Direktor
Don`t miss out on the best real estate offers. Sign up for Moja Stoja.
Read moreAn unforgettable opportunity to live by the Ljubljanica
Excellent location – the property is situated by the Ljubljanica River, offering easy access to picturesque riverside walking paths. Cultural, historical, and commercial points of interest are located in the immediate vicinity. Nearby Levstikov trg offers numerous cafes and restaurants popular with locals and tourists, and just a stone's throw away is Cankarjevo nabrežje with livelier venues and shops. The location is highly suitable for families, as there are many primary schools, kindergartens, and grammar schools nearby. Quick access is also provided to shops such as Maximarket, Mercator, and Lidl, as well as other everyday services such as a pharmacy and library.
Parking for apartment owners is available with a permit in the immediate vicinity of Levstikov trg, Zvezdarska ulica, and Rožna steza, and parking spaces are also available in the Šumi, Kongresni trg, Kapitelj garage buildings, as well as in the planned garage building under the Ljubljana market halls.
A building set between the river and the castle
The location of your new home offers open views of the Ljubljanica on one side and Ljubljana Castle on the other. Take a walk along the newly arranged Gallusovo nabrežje, an important part of the cultural heritage due to its historical, architectural, and urban planning value. Or head up to Ljubljana Castle, which offers a variety of walking and running trails of different difficulty levels. A home set between the river and greenery allows for varied leisure activities in all seasons and a changing backdrop of greenery. Nearby are key city landmarks and social hubs such as Špica, Trnovo, or the Ljubljana market. The location offers an ideal starting point for visiting numerous cultural and historical sites, including Galerija Škuc, SNG with its varied opera and ballet program, and the Slovenian Philharmonic.
Common areas
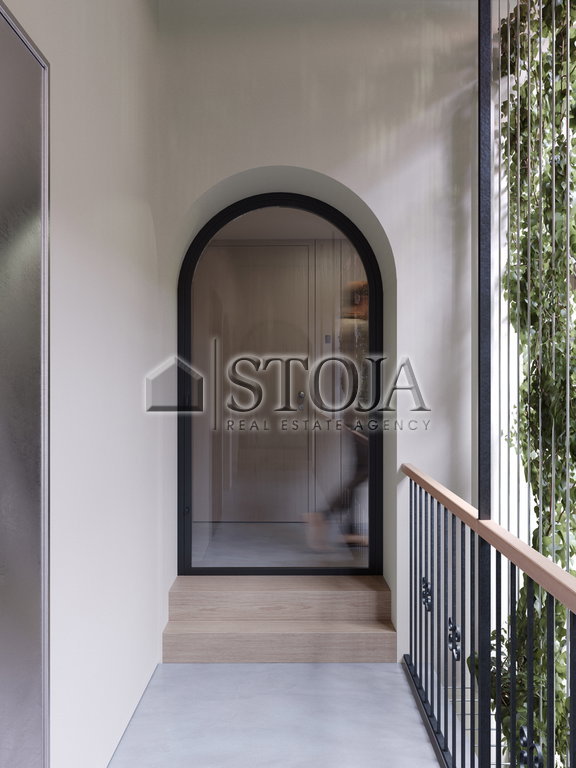
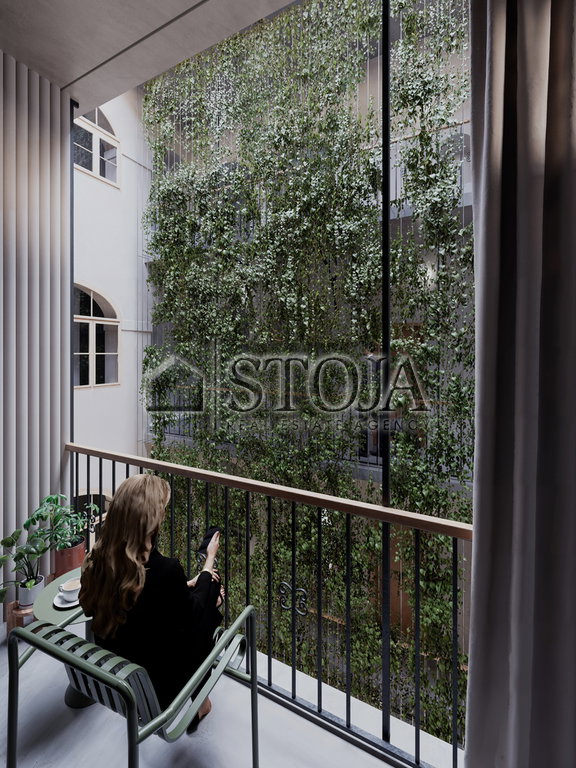
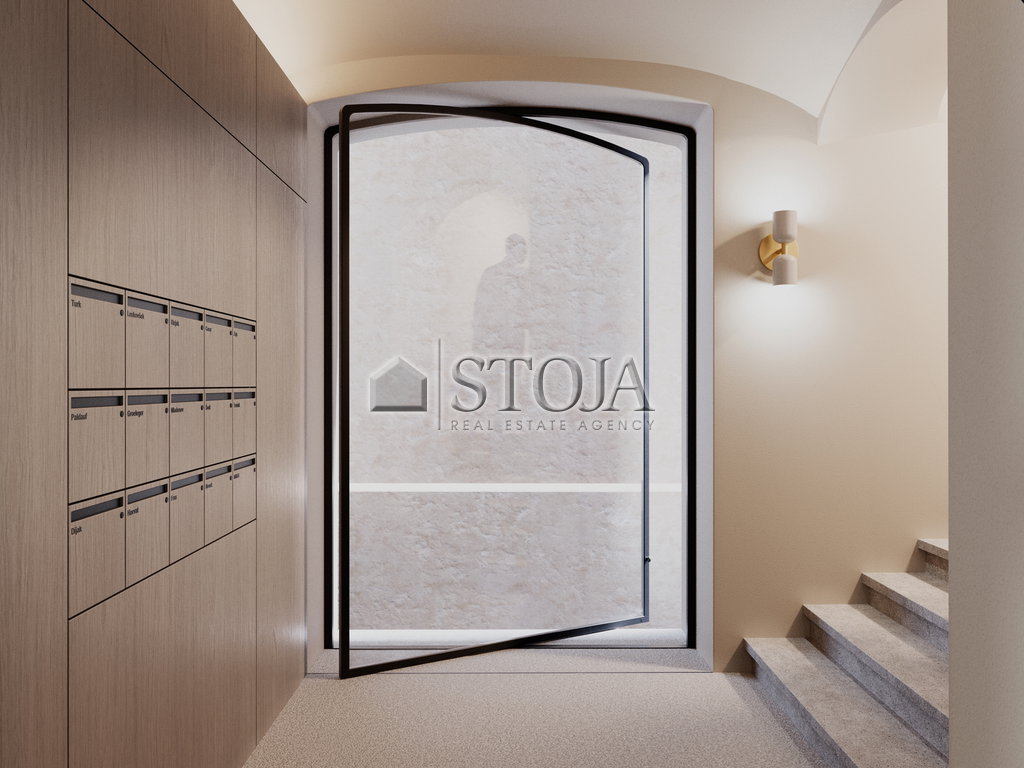
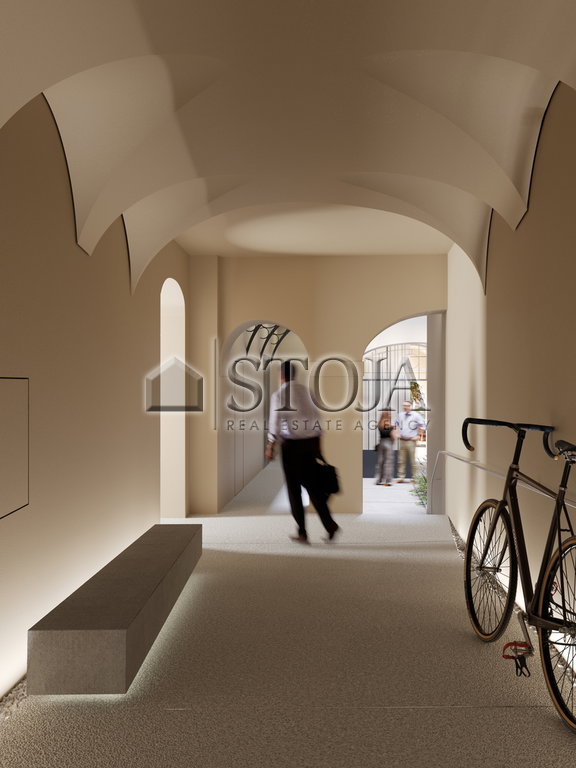
Bike parking will be provided in the lobby, and a new concrete bench will allow seating while waiting for visitors or deliveries. The bench seating surface will be heated, making it usable in all seasons. The ground floor of the atrium building is a shared space. The paving material for the atrium will be selected in accordance with the historical context of the building and the old town center of Ljubljana. The entrance lobby will be paved with rough-polished concrete, and the courtyard with concrete pavers. Most interventions will take place within the existing apartments. The main entrance doors and staircase will be renovated. A modular metal planter with evergreen plants will be installed in the courtyard, creating a "green" curtain and separating the common circulation routes from the private balconies.
Existing condition of the building
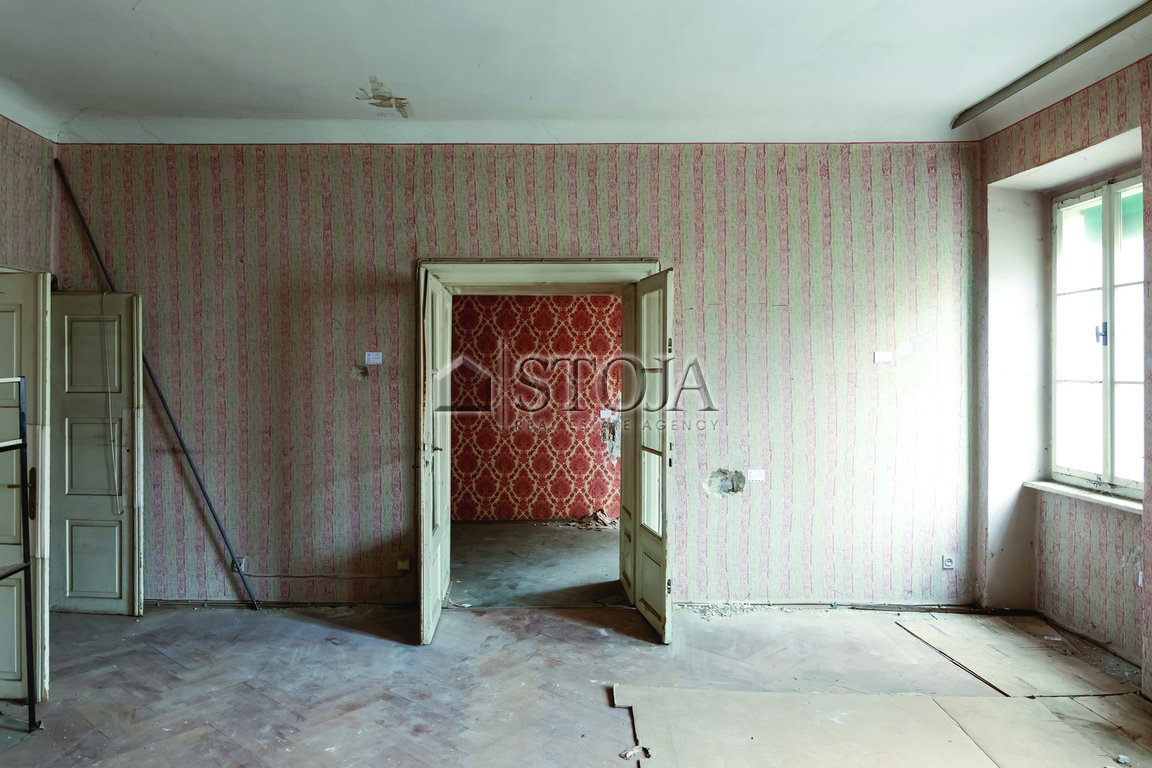
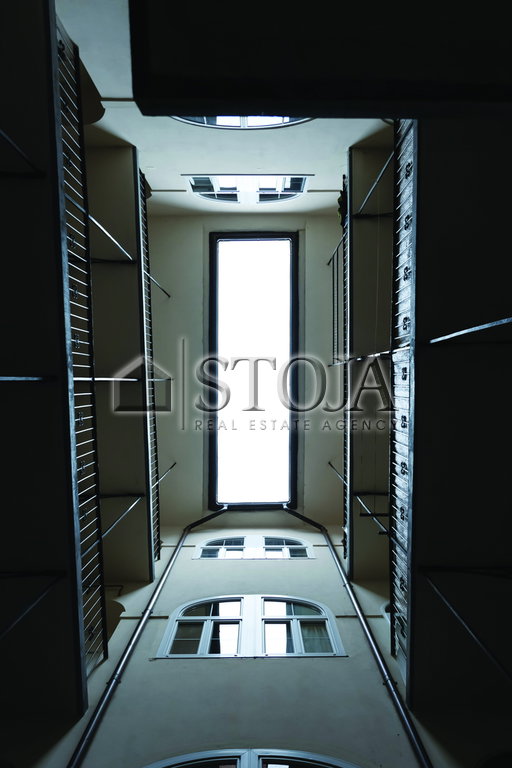
The building combines historical heritage with the lively urban pulse of the city. Above the ground floor is the residential part. Residents access their apartments via a shared, partly open staircase connecting all floors. Massive brick and stone walls preserve the historical character of the building, with vaulted spaces on the ground floor and wooden structures on the upper floors. This unique location combines rich architectural heritage with modern living and offers quality living by the Ljubljanica, in the very heart of the old town center.
New interventions
The building will undergo thorough maintenance works aimed at preserving its historical character and improving functionality. The typological design of the building, including its dimensions and roof, remains unchanged, so the works are being carried out without the need for a building permit.
A new elevator, discreetly placed within the building, connects all four floors while preserving the visual and spatial identity of the courtyard. The existing non-load-bearing floor build-up will be removed and a reinforced screed with dry-installed underfloor heating will be installed. New wooden entrance doors are planned, preserving the structure and profiling, with an integrated access control system, camera, and anti-burglary features.
The exterior side will have a metal knob, and the interior a handle made of naturally finished metal. The building will be equipped with gas condensing boilers and underfloor heating. The apartments will have smart installations for controlling heating, lighting, and security via mobile devices or smart switches.
New wooden double windows with intermediate blinds and built-in mosquito screens are planned for the main street facades, while classic wooden single windows are planned for the atrium and the remaining facades. Bicycle parking spaces and ambient greenery will be added in the shared courtyard.
Renovation concept and interior design
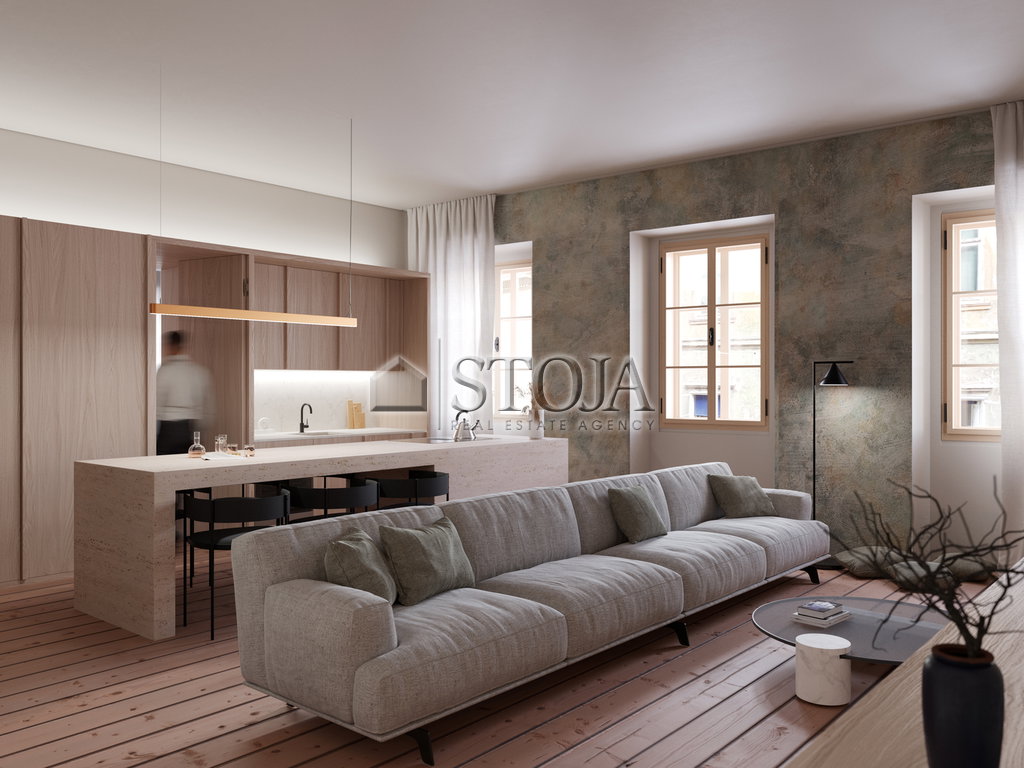
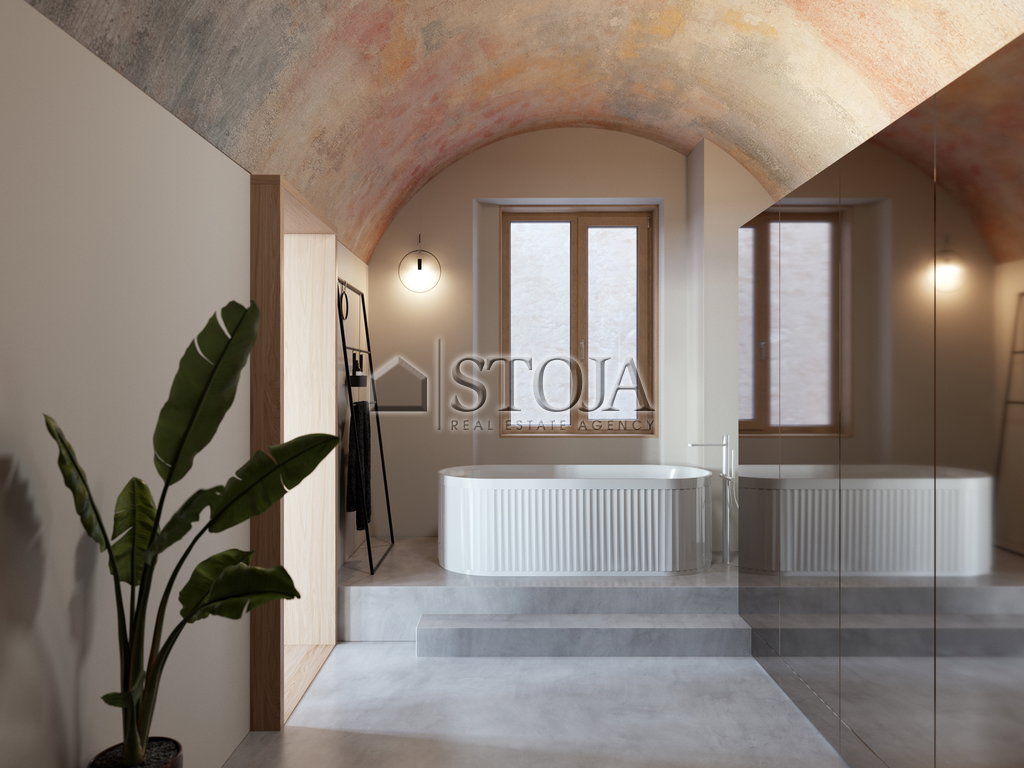
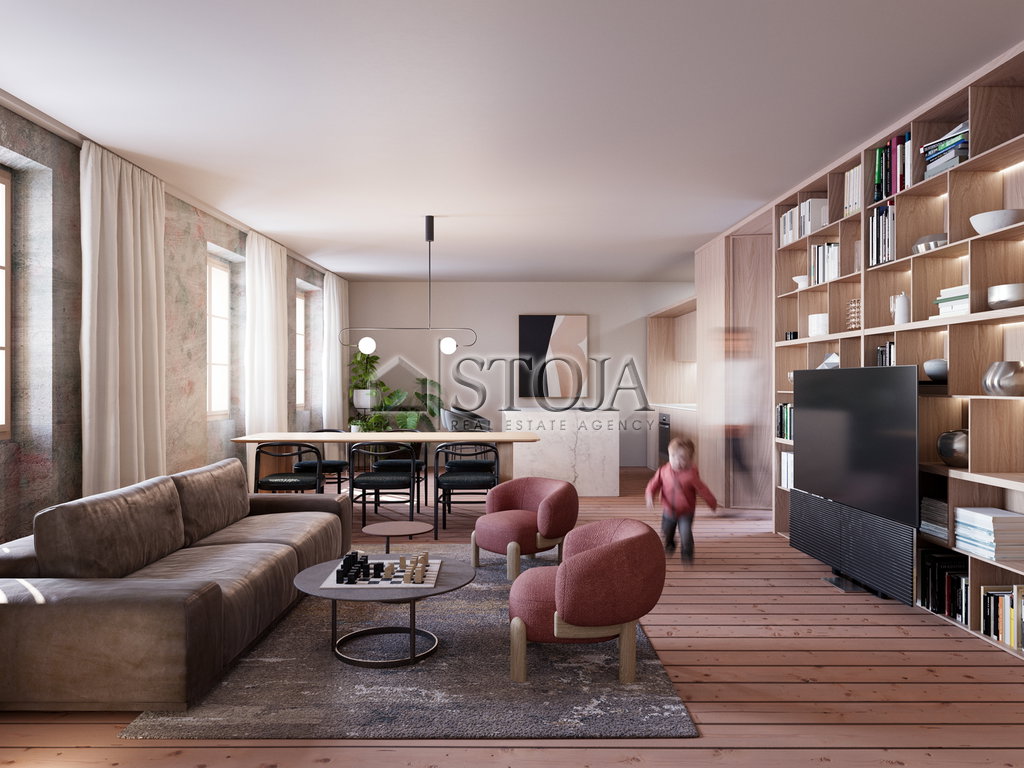
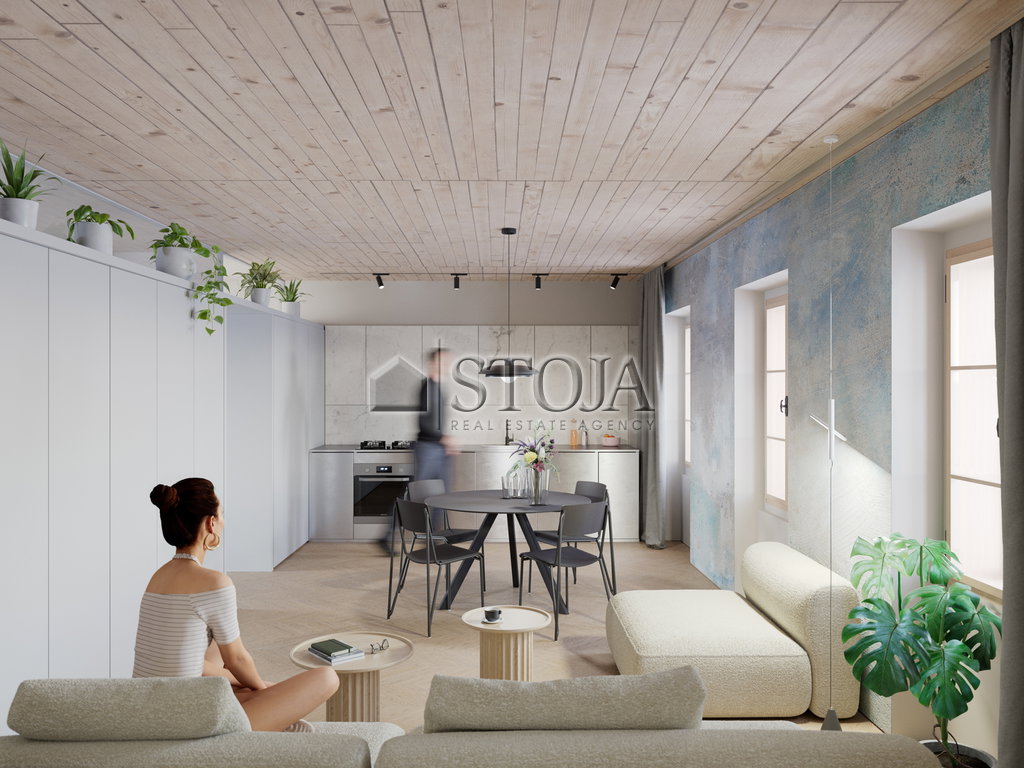
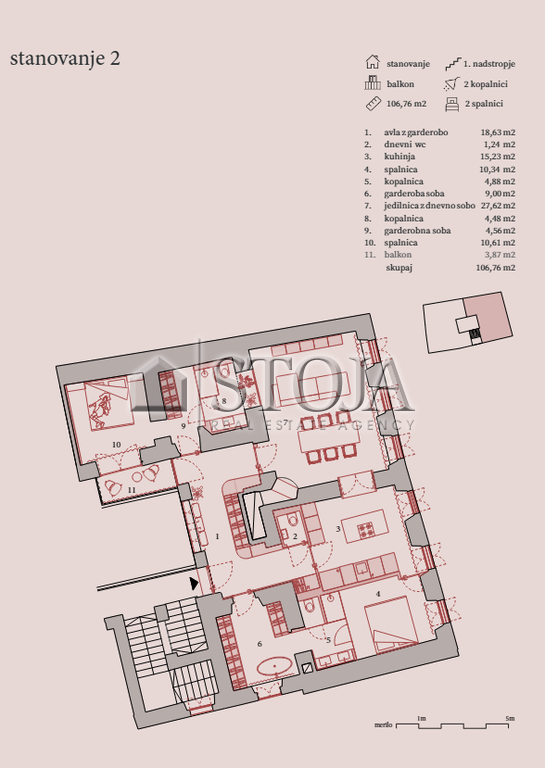
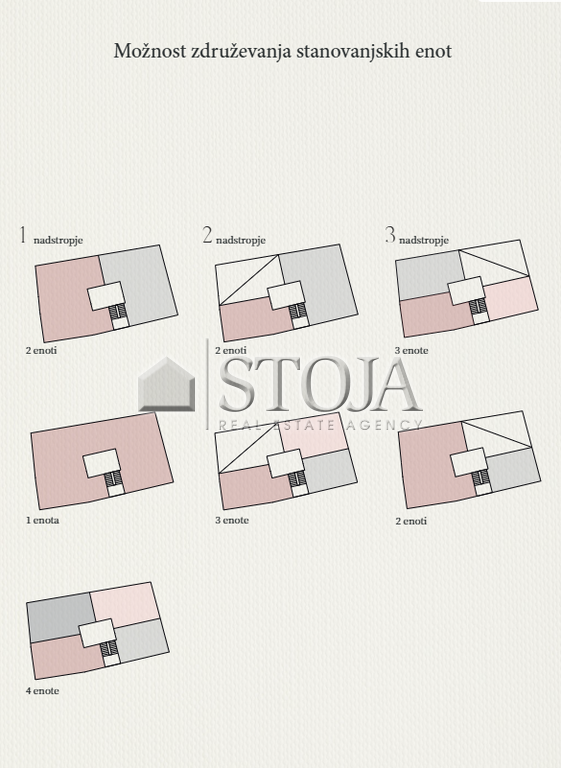
The floor plan preserves the idea of Baroque bourgeois apartments and is based on a sequential arrangement of rooms around the main installation core, allowing optimal use of space without unnecessary corridors. The design preserves the existing load-bearing walls, on which preserved Baroque and Art Nouveau frescoes can be presented. The new partition walls are designed as built-in passage wardrobes, allowing hidden movement between rooms and serving as functional units with integrated installations. Rooms without natural light are illuminated by skylights above the wardrobes.
Frescoes and historical heritage
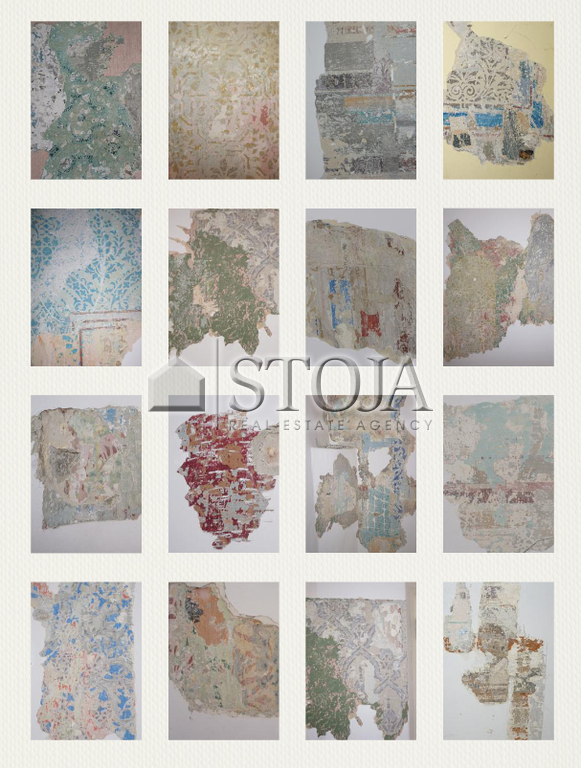
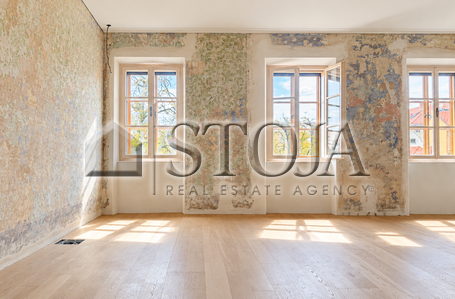
The house hides exceptional historical layers with preserved decorative wall and ceiling paintings. In August 2024, a conservation-restoration probe was carried out, revealing Baroque and Art Nouveau frescoes with various elements. During the renovation, these frescoes can be highlighted or reconstructed, giving each buyer the opportunity to shape the home according to their wishes while preserving its rich history.
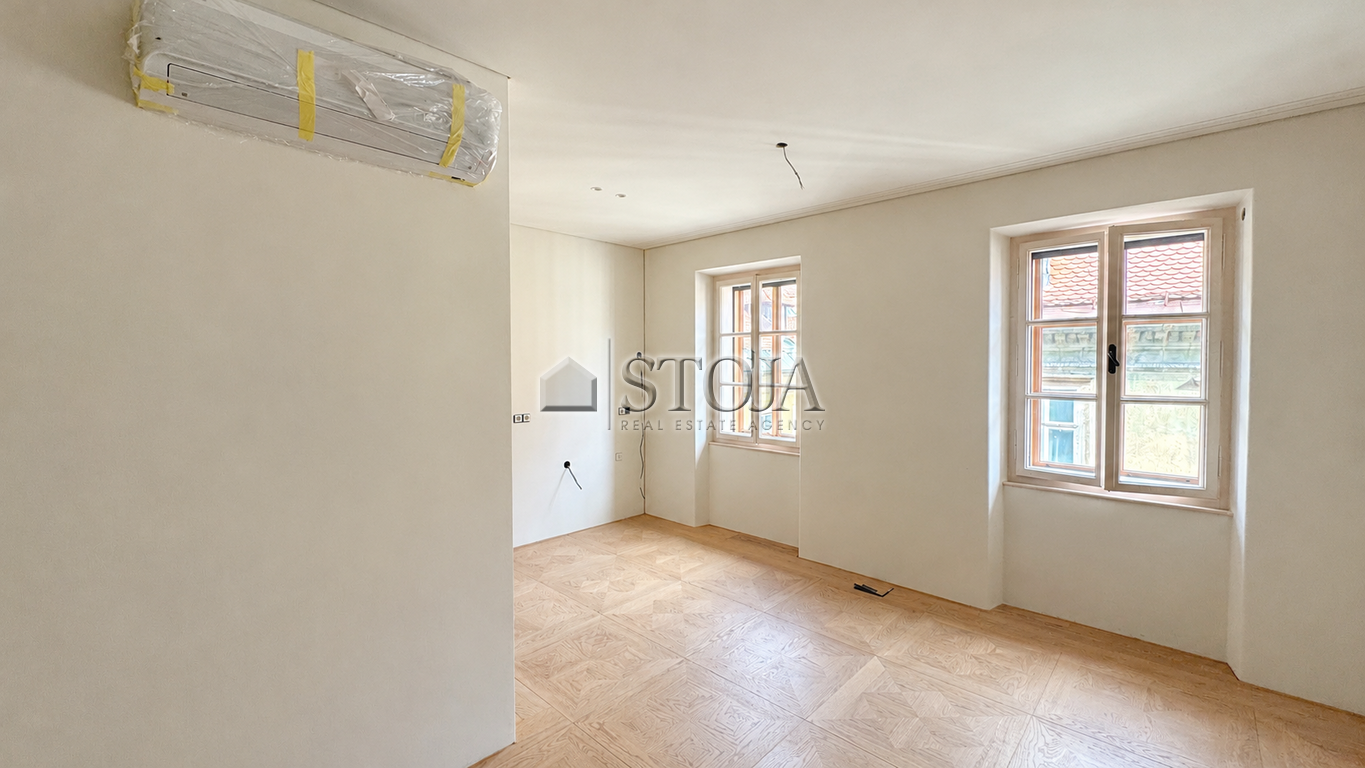
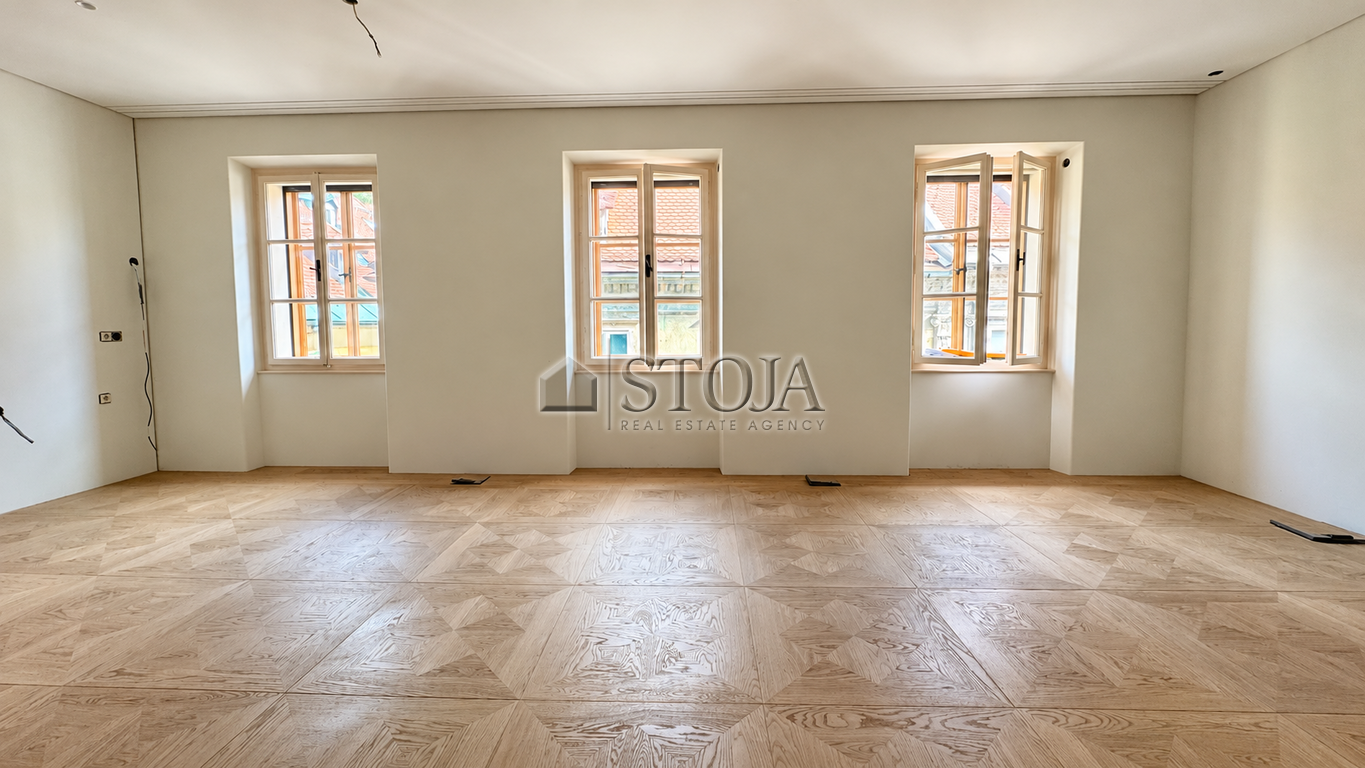
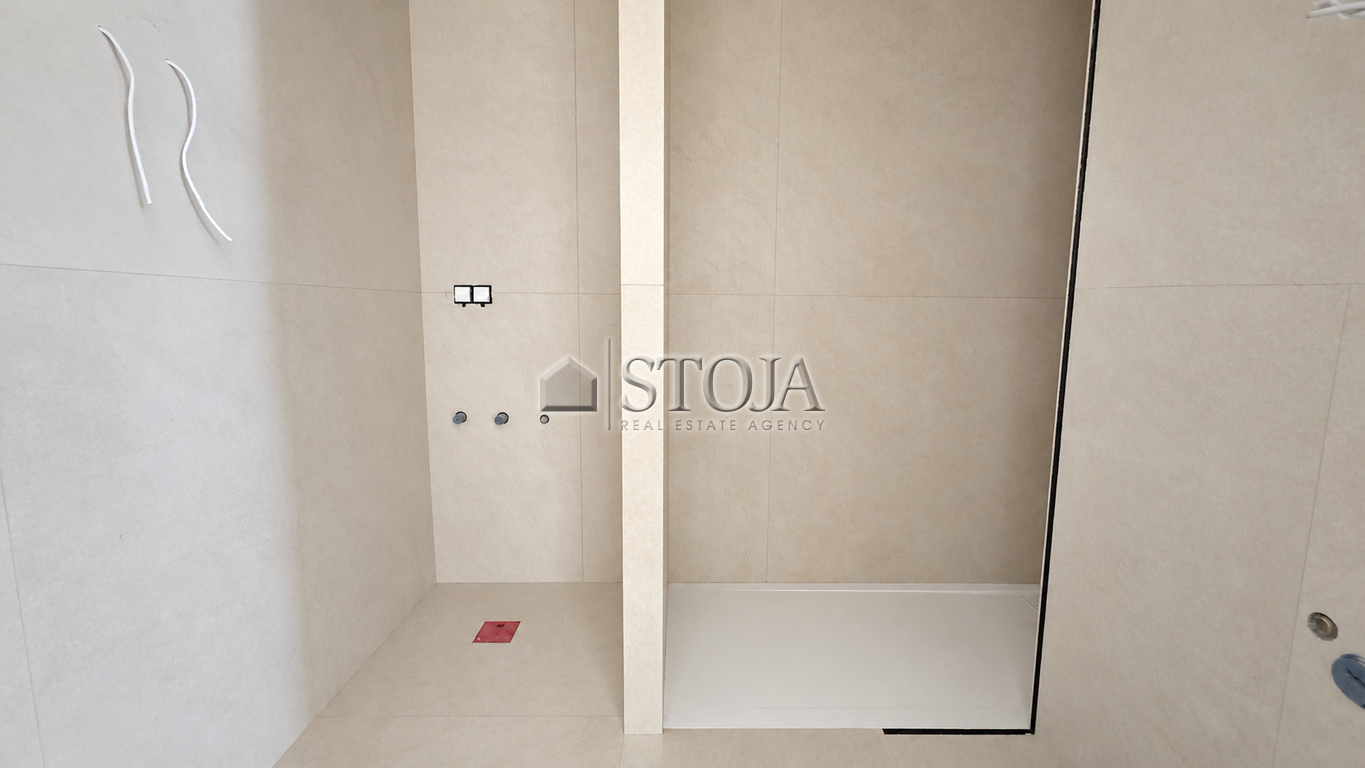
Turnkey delivery – all finishing works included, flooring, plastering, and sanitary equipment; interior equipment and furniture are not included.
Option to purchase tailored to the buyer – customization of the apartments to specific wishes, including material selection, furniture design, consulting, and all interior equipment and furniture.
The price shown is for the fourth construction phase, which also includes high-quality ceramics and parquet, which the buyer can choose themselves.
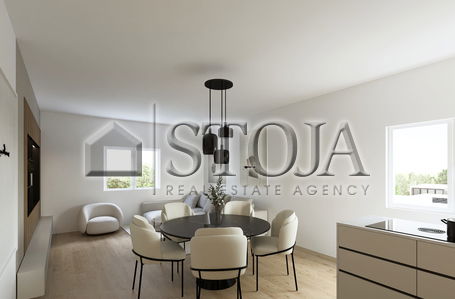
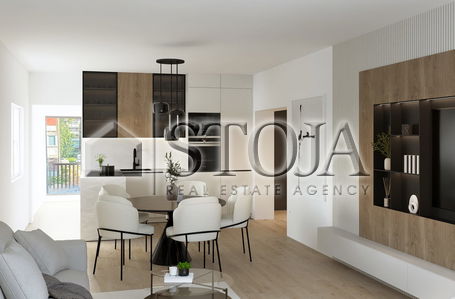
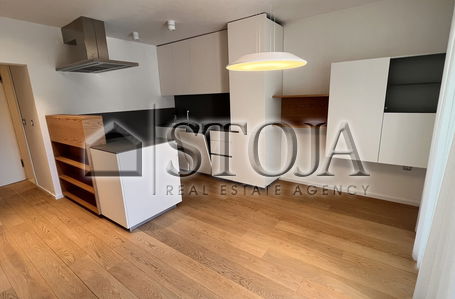
Note: The photographs were taken in different apartments within the project, so the condition and level of completion of individual apartments may differ.
The apartment is oriented to the east, providing pleasant morning light and views of the old town center and Ljubljana Castle.
The purchaser does not pay agency fee.
The seller's condition for the sale: The purchaser pays The Real Estate Transfer Tax, which amounts to 2 % of the sales price.