nepremičninski posrednik
Don`t miss out on the best real estate offers. Sign up for Moja Stoja.
Read moreMODERN DETACHED HOUSE WITH HIGH CONSTRUCTION STANDARDS
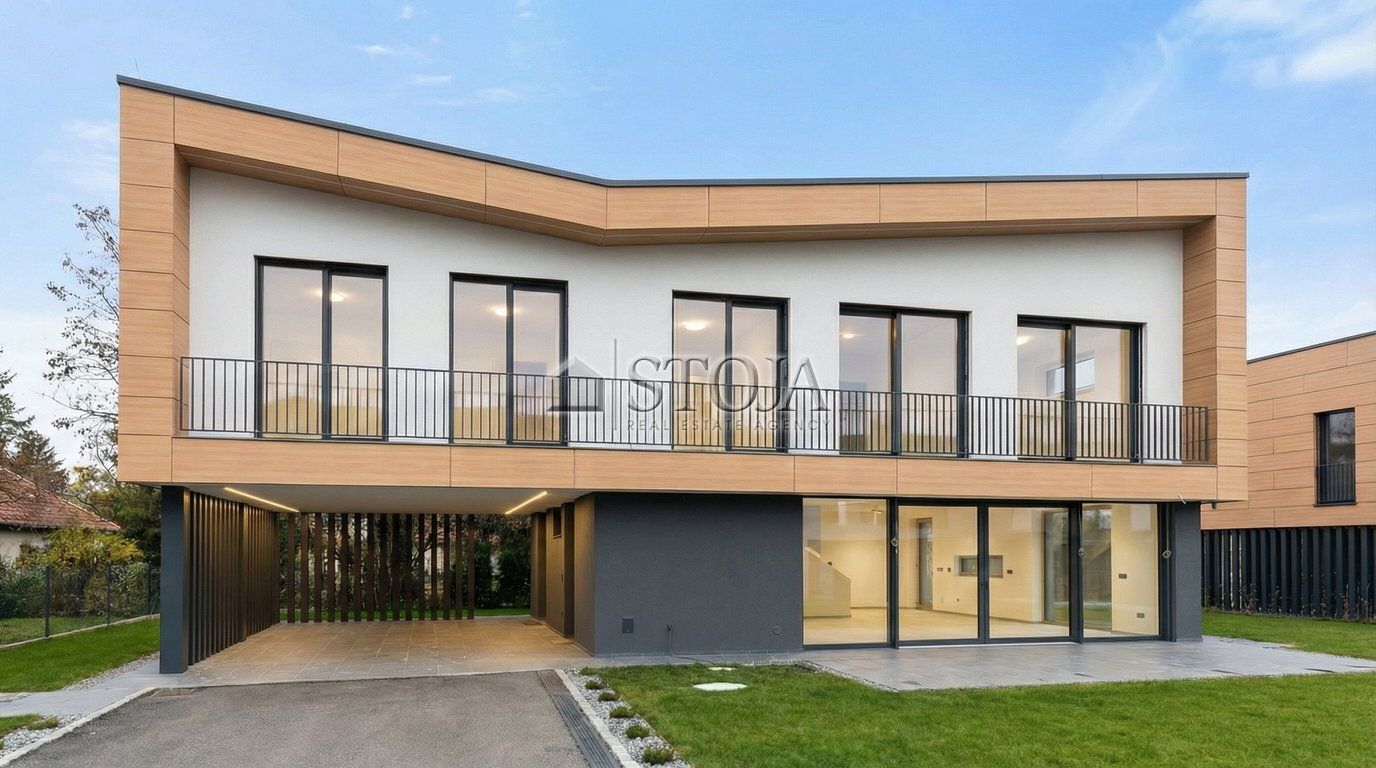
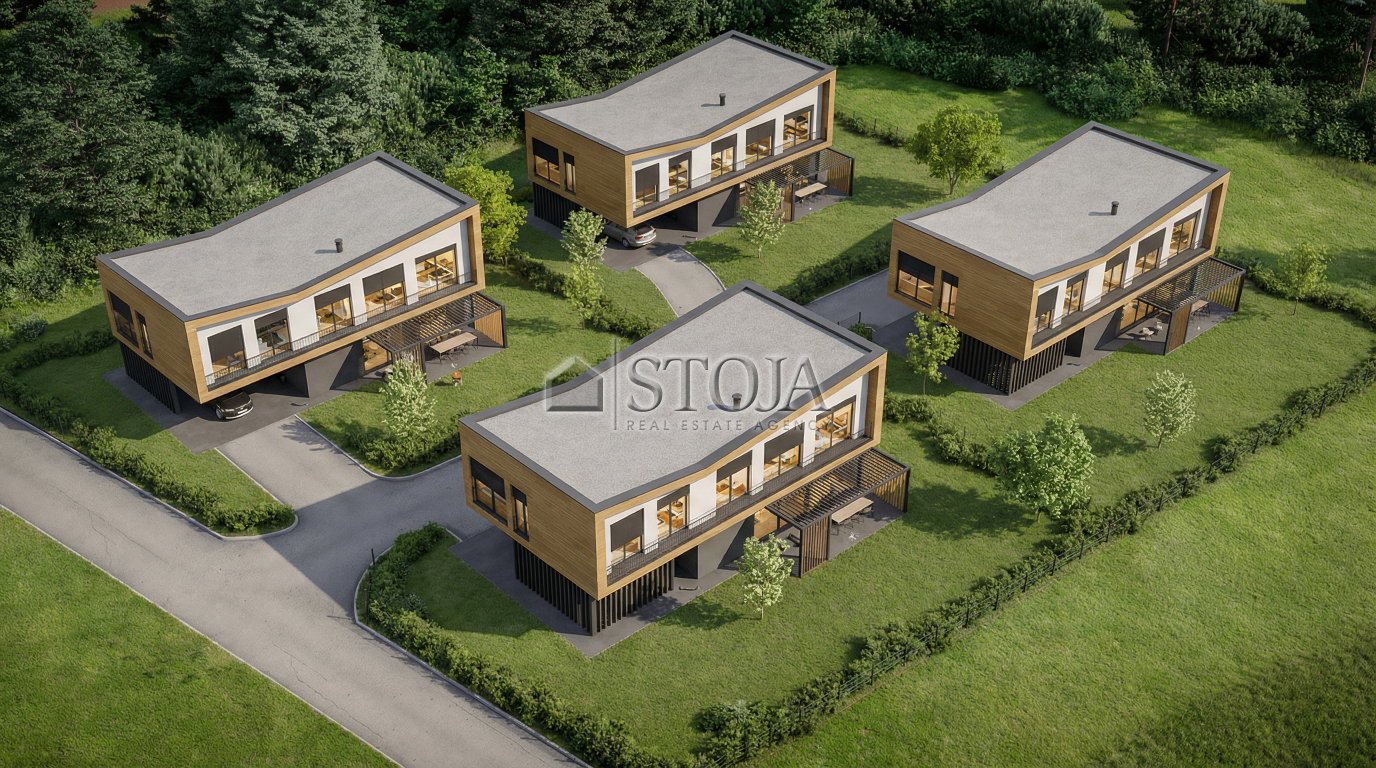
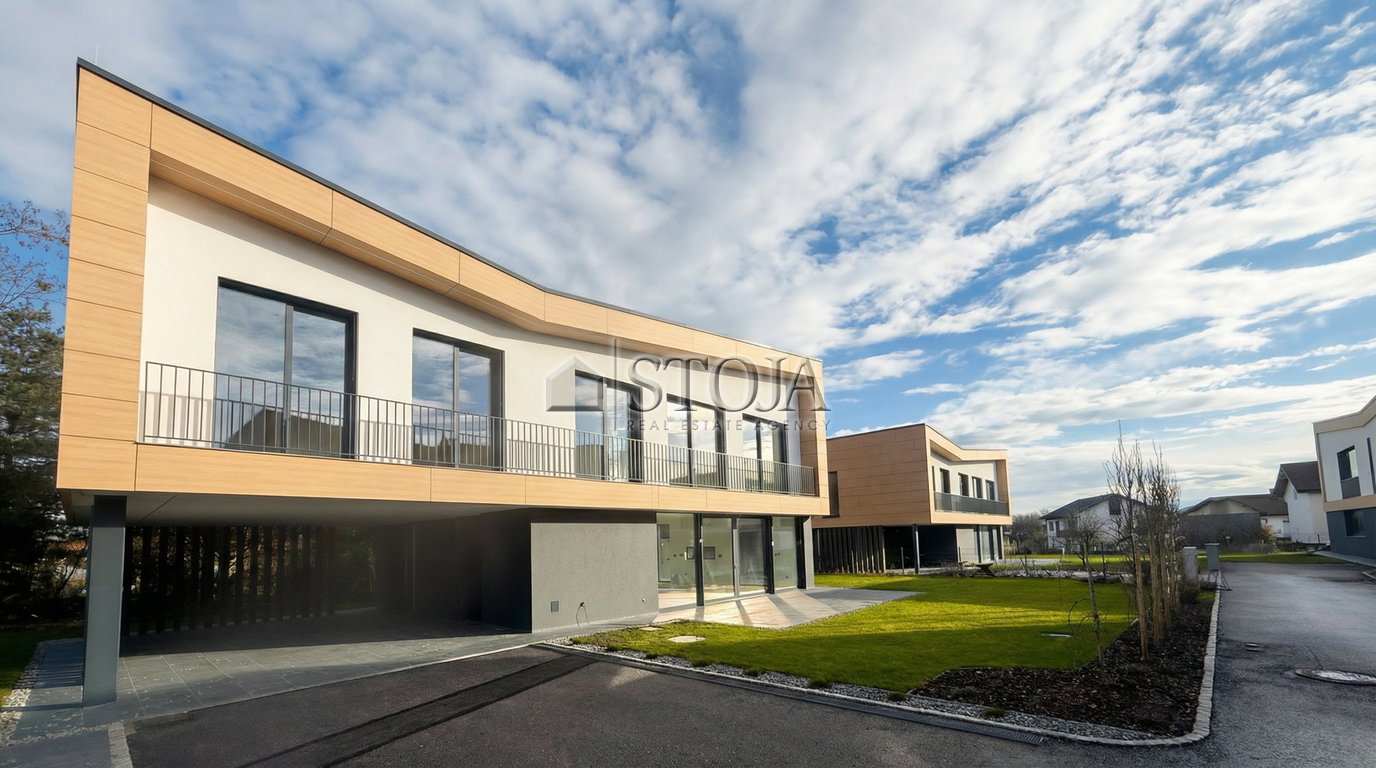
In a quiet part of Latkova vas, in a cul-de-sac of a new boutique development of four houses, there is a spacious and architecturally refined detached house available, designed for modern living. The location offers quick access to the Šempeter motorway interchange, making both Ljubljana and Maribor comfortably reachable.
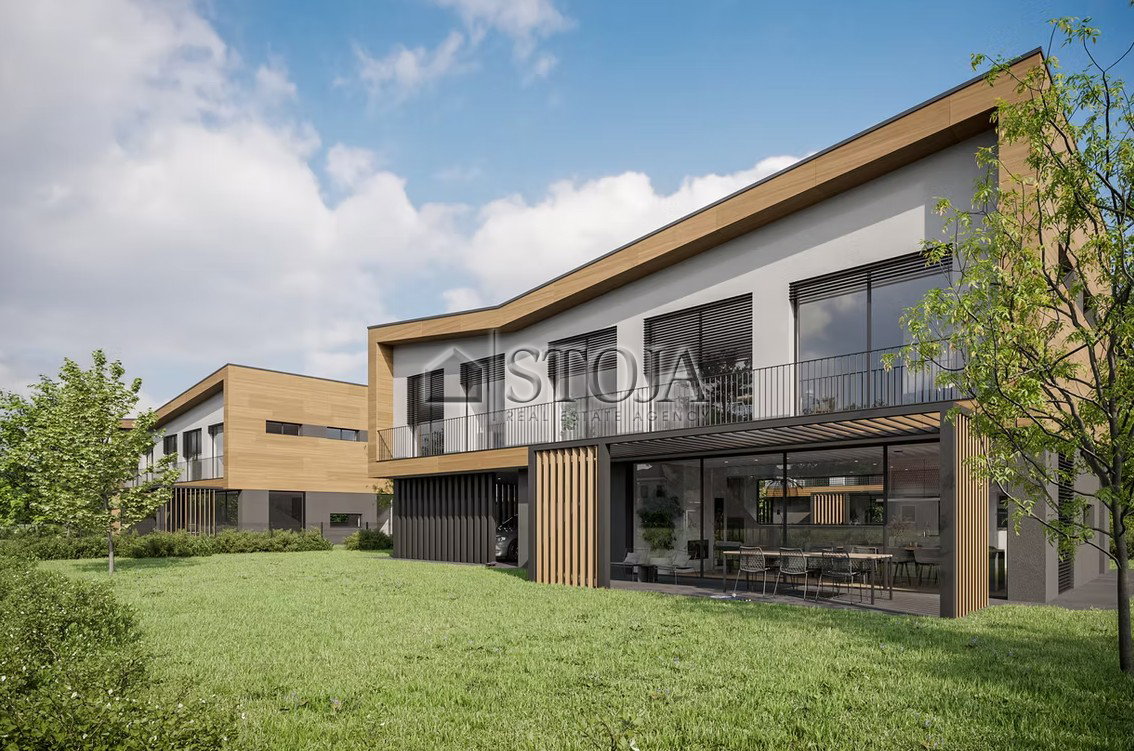
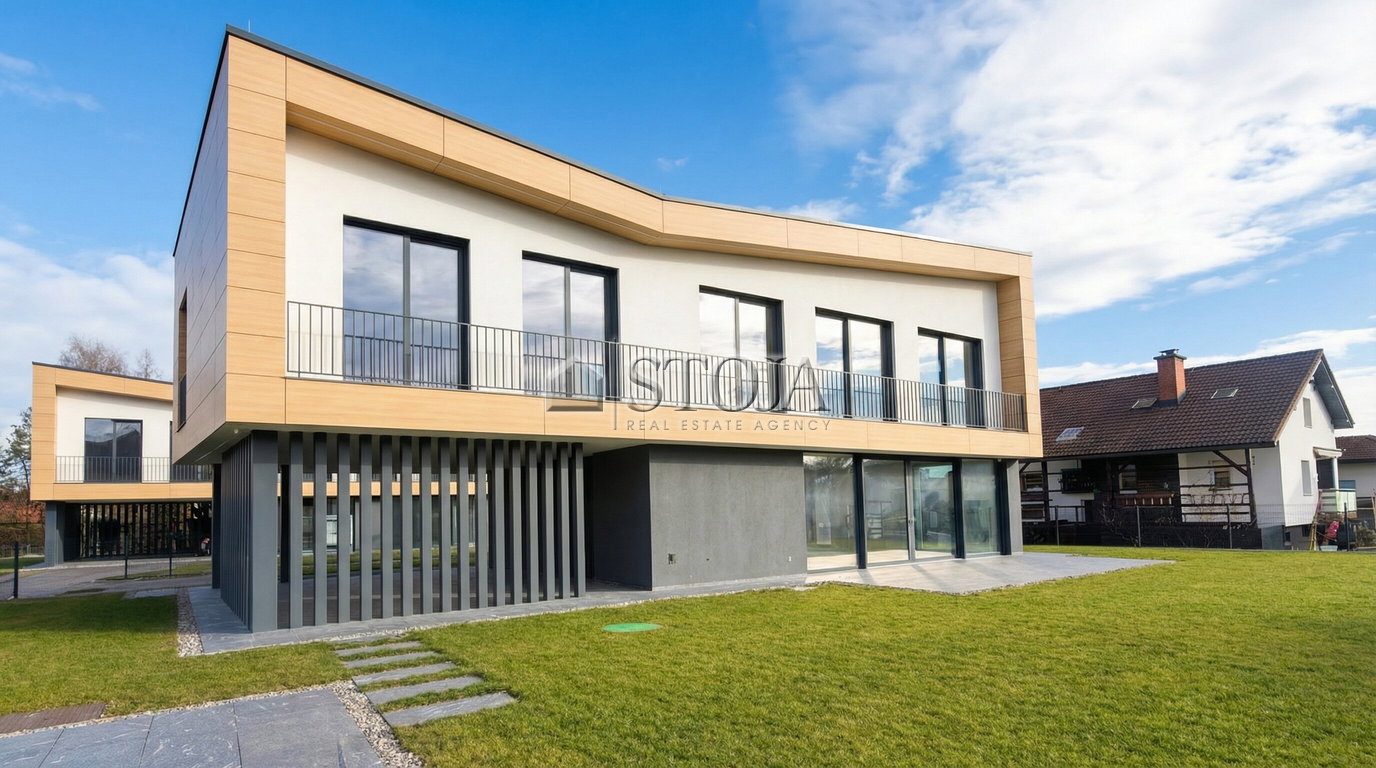
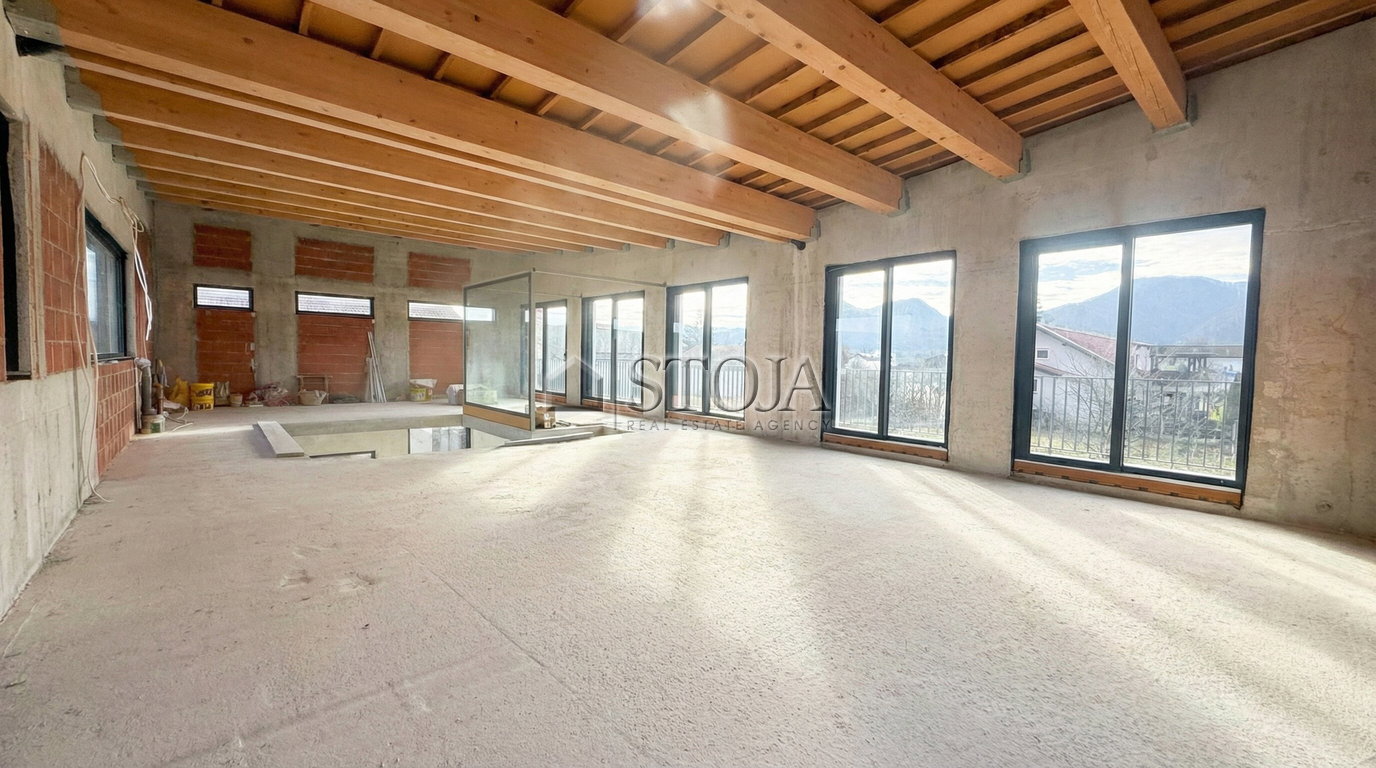
This is a new build (construction started in 2022) with a total net area of 266 m² and a plot size of 715 m². The building has two storeys (ground floor + first floor) and offers a thoughtfully arranged layout and high-quality materials already installed in the basic construction phase.
Floor plan and layout
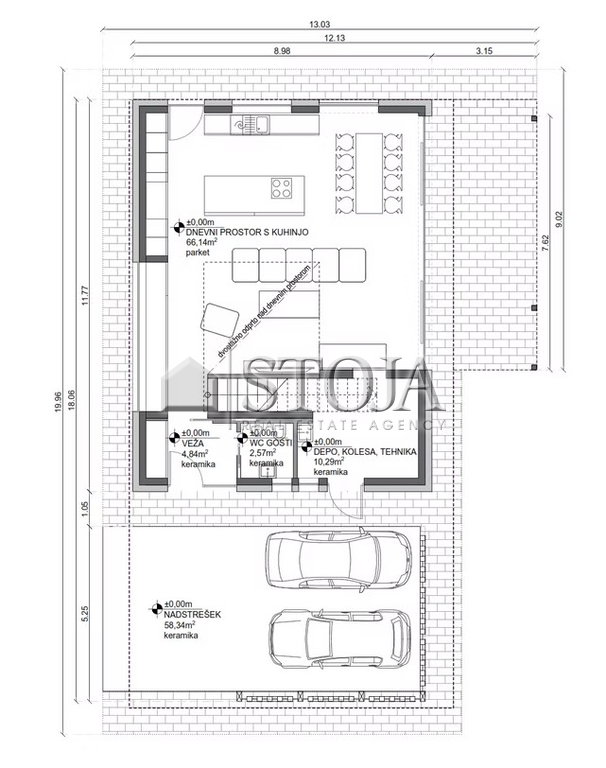
Ground floor is intended for living areas:
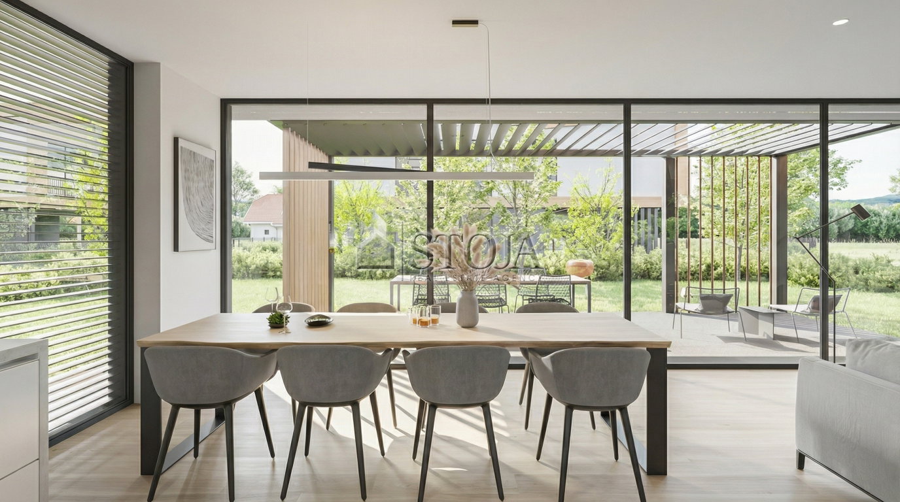
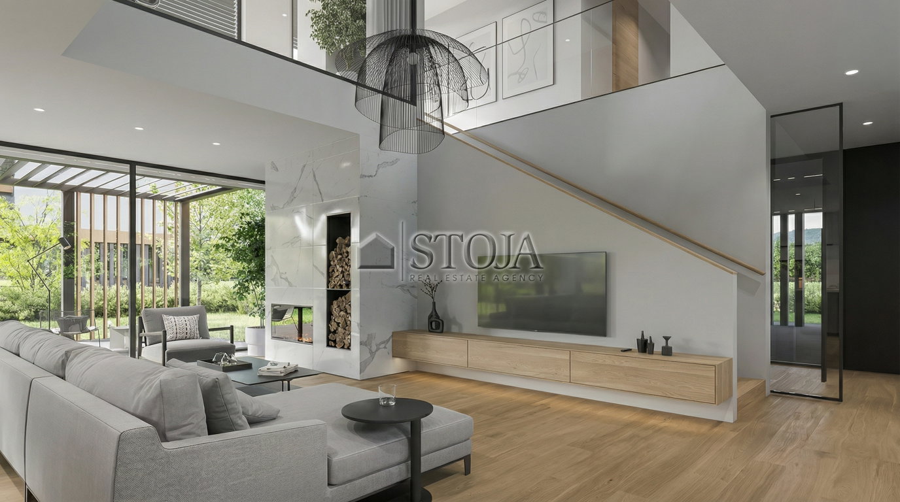
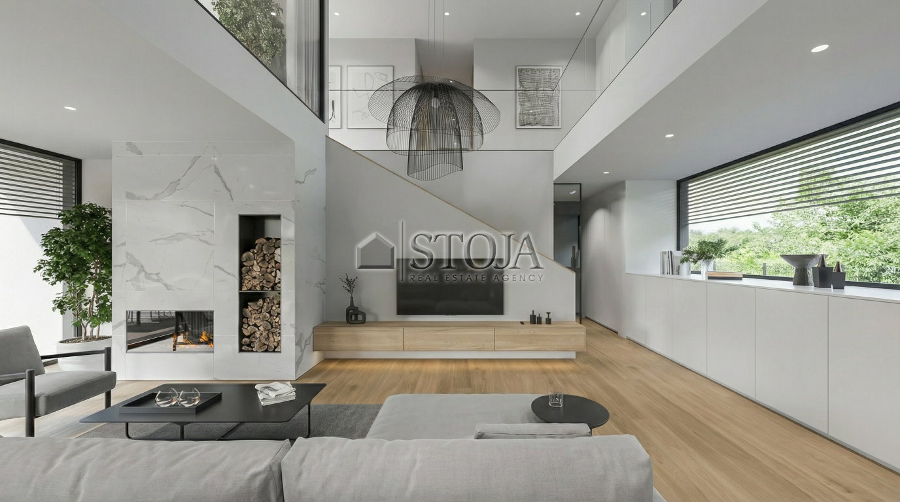
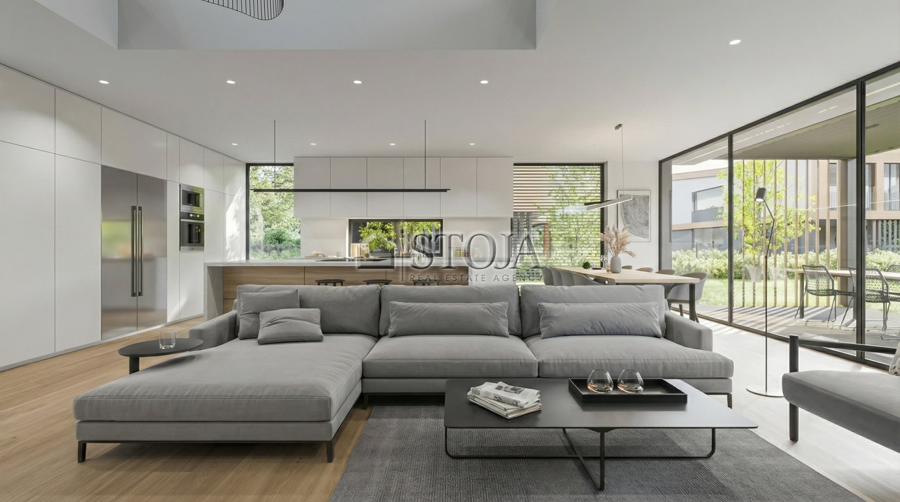
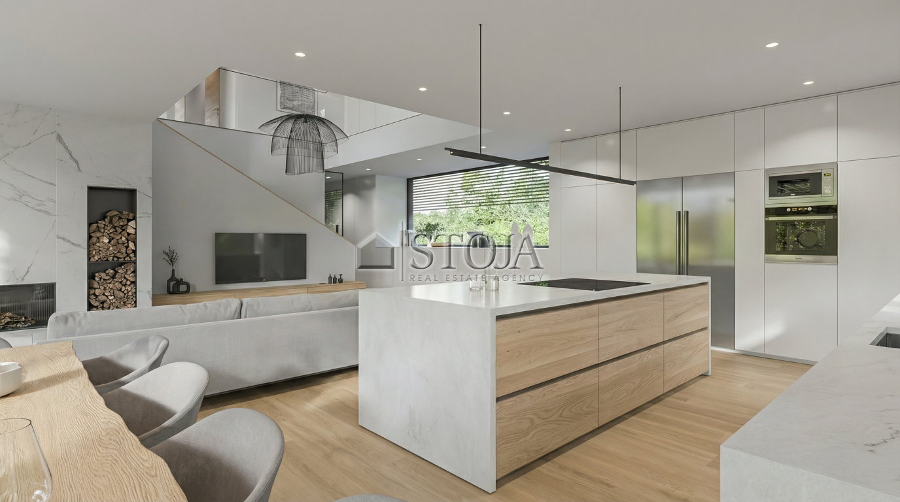
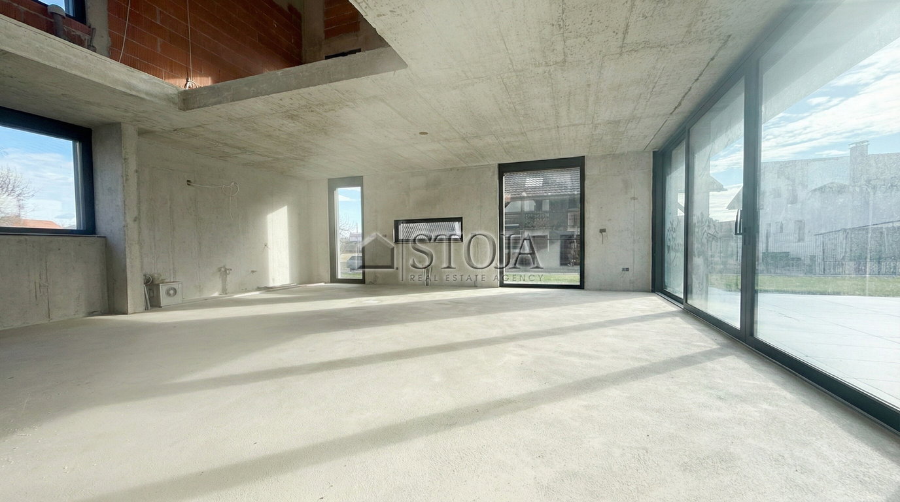
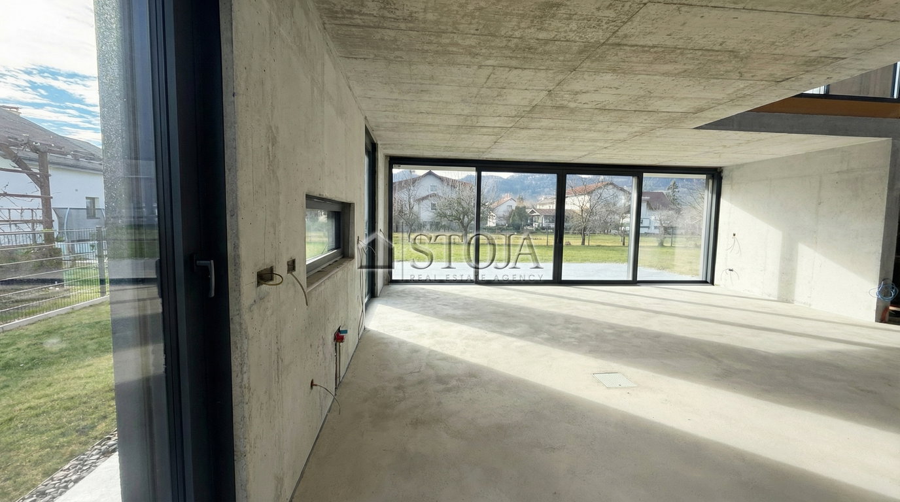
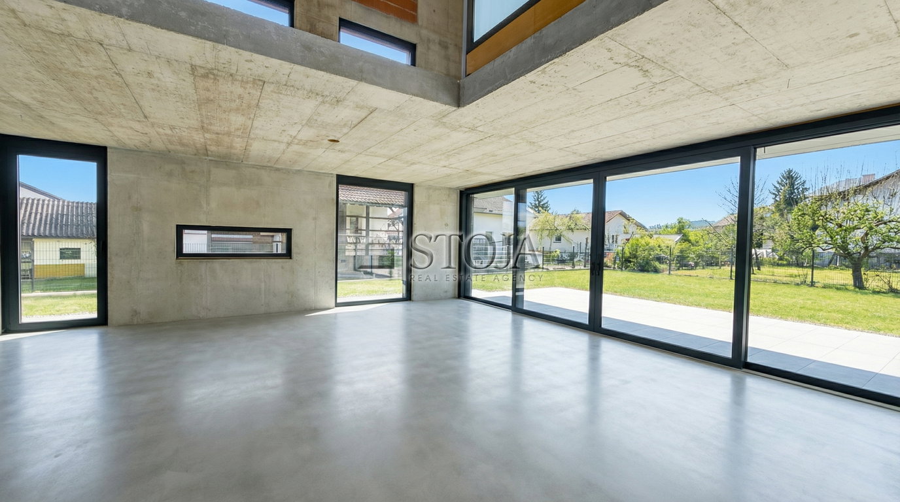
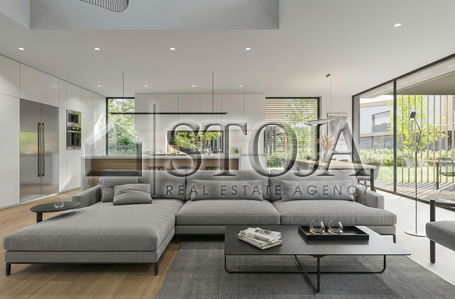
open and bright living area with kitchen and dining room,
access to the terrace and garden,
entrance hall,
separate WC,
utility room / storage room.
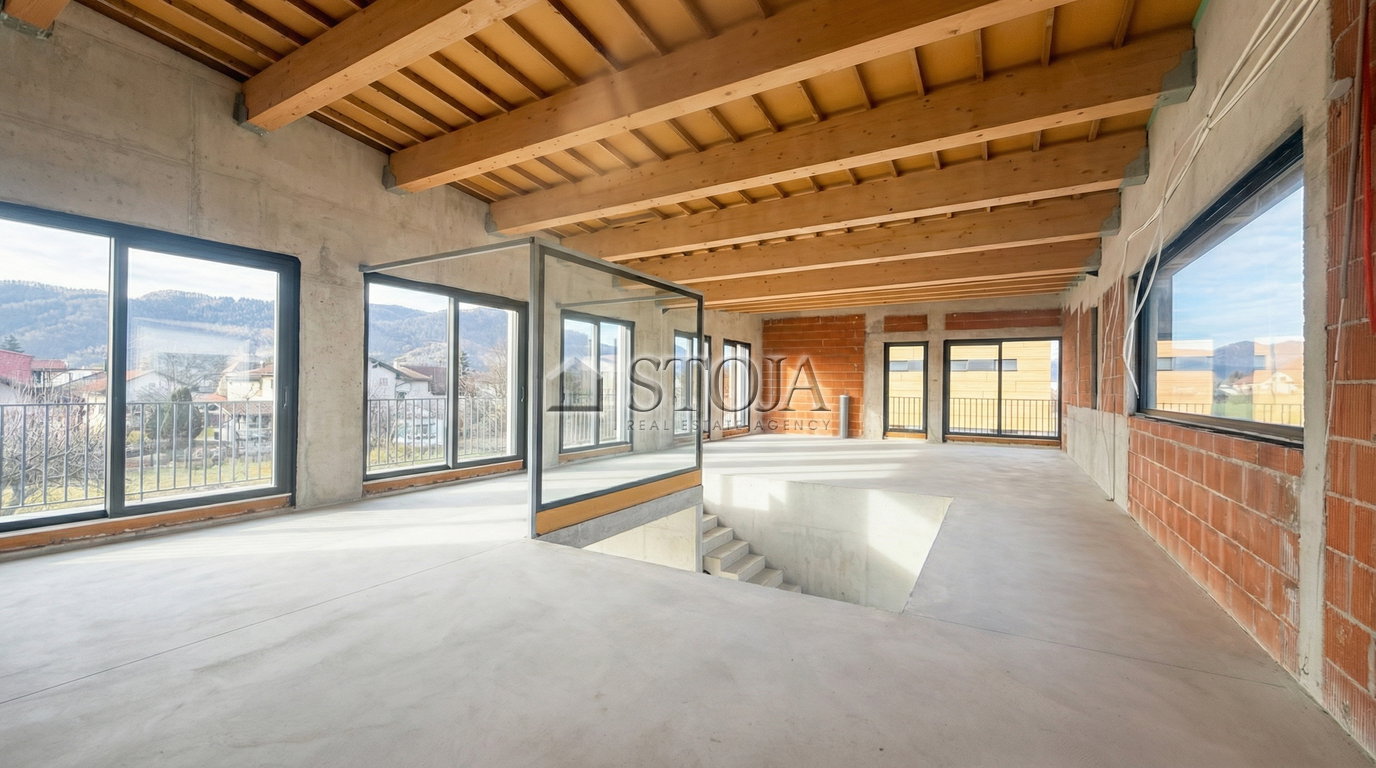
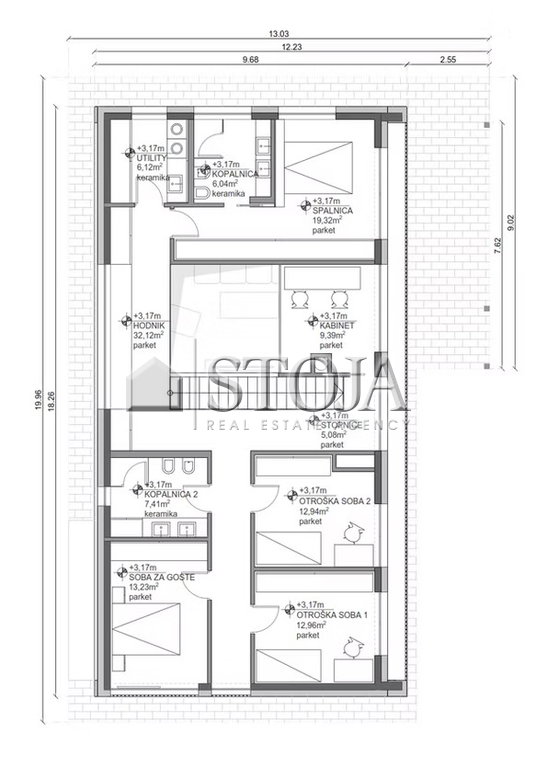
First floor comprises:
three children's rooms,
master bedroom,
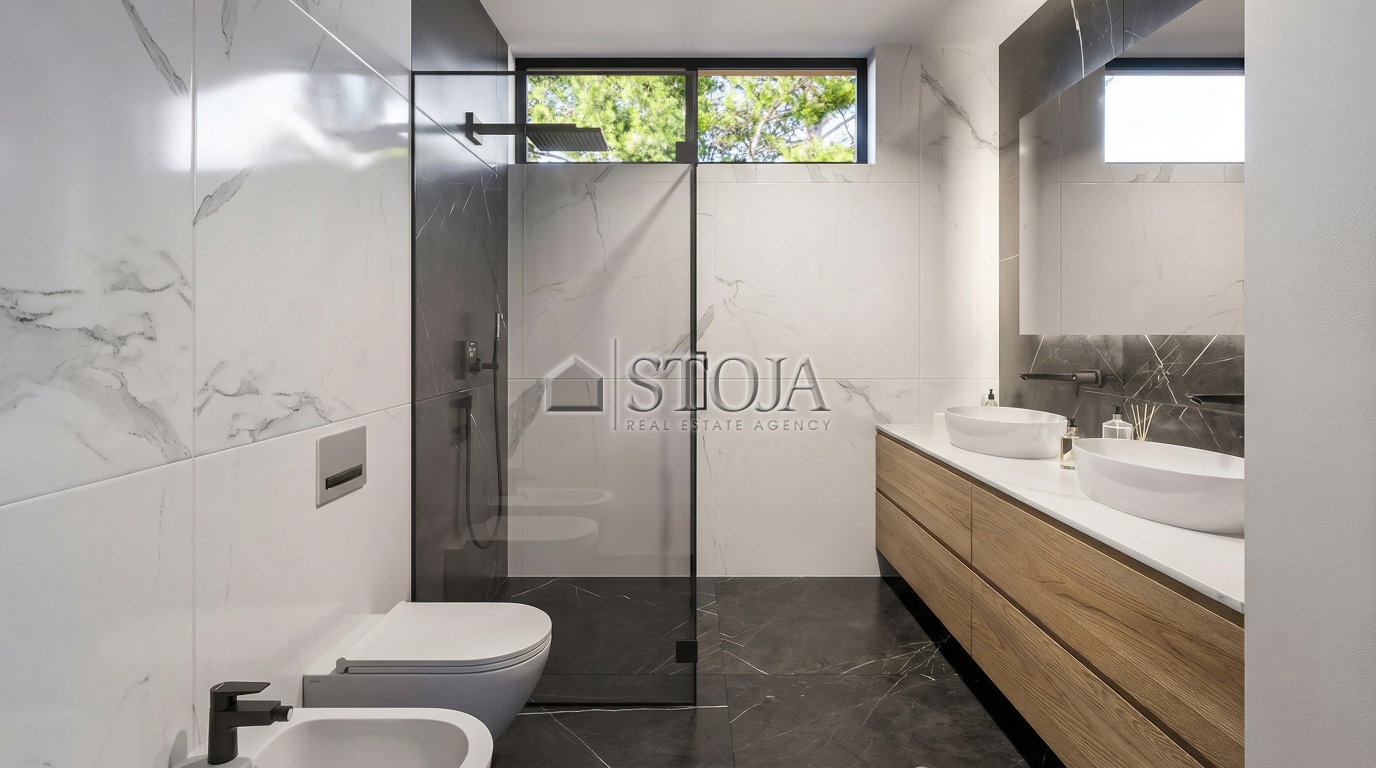
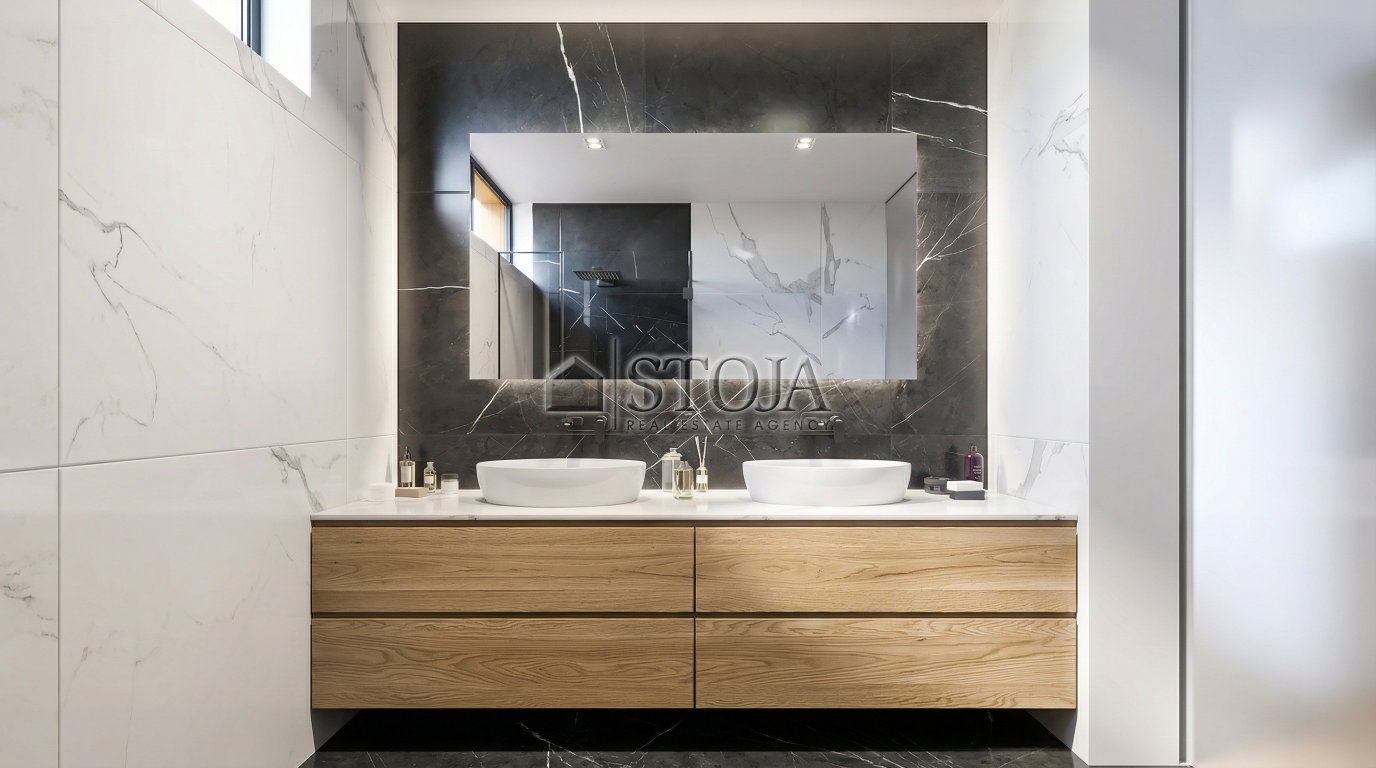
two bathrooms,
utility room,
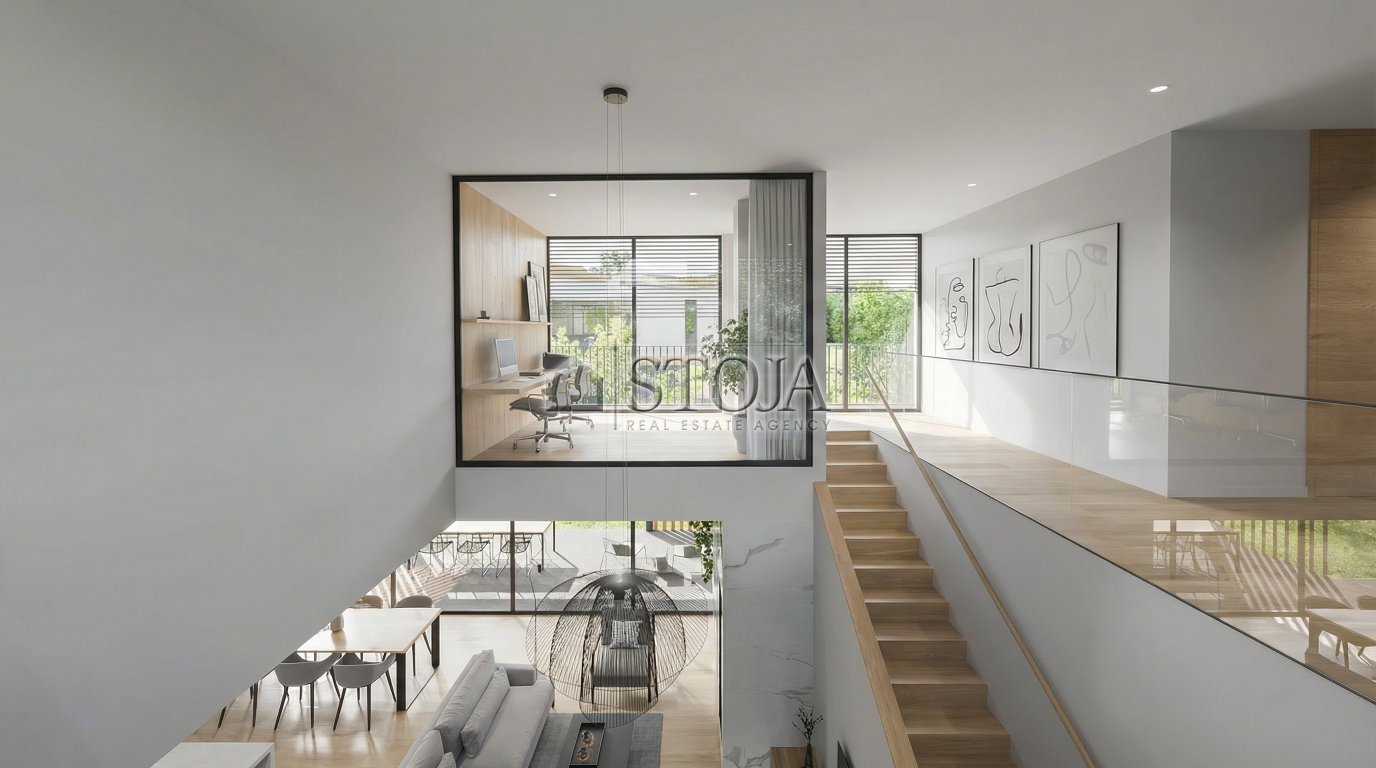
additional study or multifunctional room (possibility of an office, gym, or wellness corner).
A ceiling height of 265 cm on both floors further emphasizes the sense of spaciousness.
Technical features (construction phase - high quality):
The house is built with a reinforced concrete structure and brick infill walls. Special attention has been paid to both energy efficiency and durability:
comprehensive waterproofing of all parts in contact with the ground,
ALU joinery with triple glazing,
anti-burglary entrance door with biometric opening (fingerprint),
flat roof with glued load-bearing beams and PVC roofing,
prepared installations for water supply, sewage, ventilation with heat recovery, heating and cooling,
underfloor heating (screed on the ground floor with integrated piping),
20 cm thermal insulation on the facade (combination of contact and ventilated facade),
external LED lighting integrated into the facade.
The building is connected to the public sewage system (separate system), water supply, electricity, telecommunications, and cable network.
External arrangement:
asphalt driveway,
paved terrace and large-format walkable surfaces,
preparation for an outdoor kitchen,
carport for two cars (possibility of preparation for an electric vehicle charger),
additional outdoor parking space (reinforced grass surface),
fenced plot,
rainwater tank (12,000 l) with filtration and pump for sanitary use,
prepared space for a garden shed and a separate platform for bins.
Access to the development is arranged with remote-controlled aluminum sliding gates.
In the immediate vicinity are:
primary school,
kindergarten,
music school,
health center,
pharmacy,
post office,
shops and other services.
The location combines the advantages of a peaceful rural environment with logistical efficiency for daily commuting.
The buyer does not pay a brokerage commission.
You are invited to view the property!
*All descriptions and visualizations are for informational purposes only.
** The price does not include 9.5% VAT.