nepremičninski posrednik
Don`t miss out on the best real estate offers. Sign up for Moja Stoja.
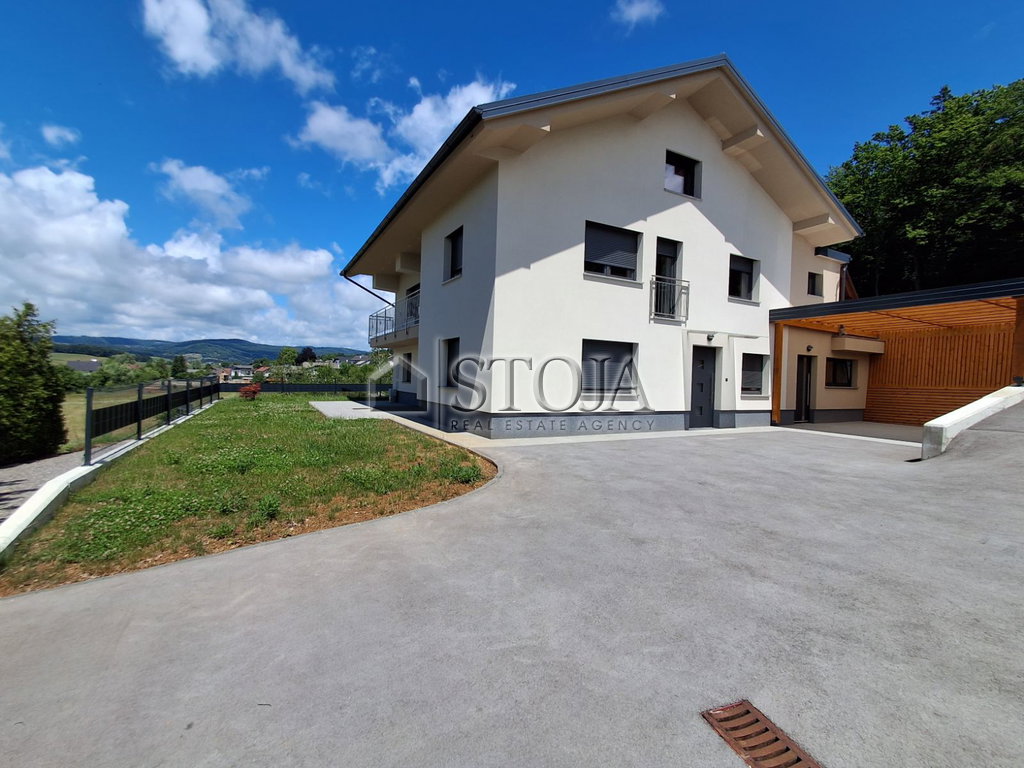
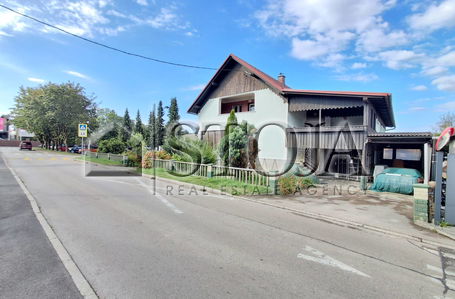
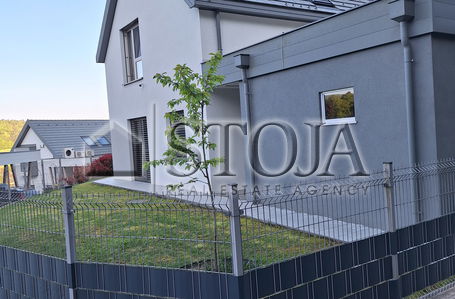
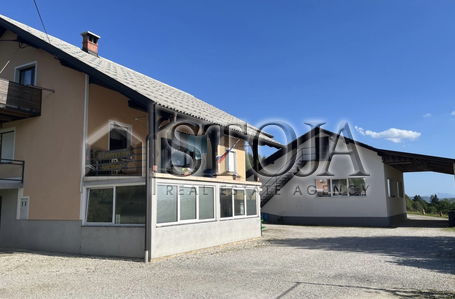
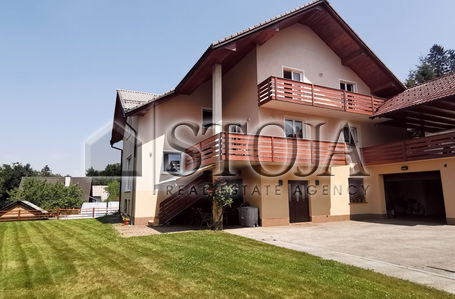
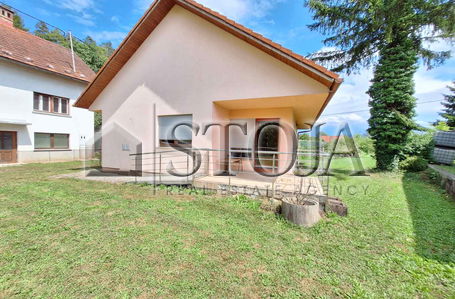
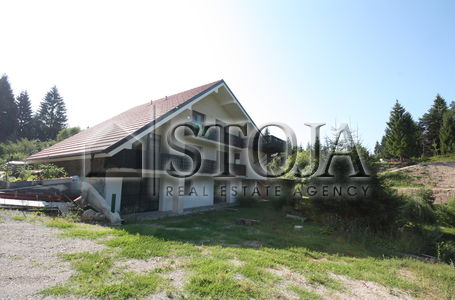
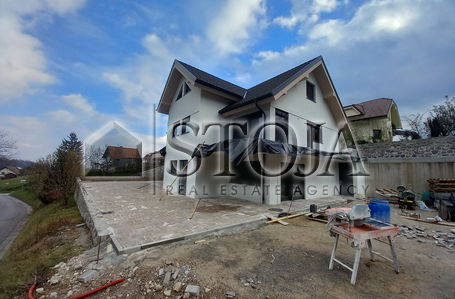
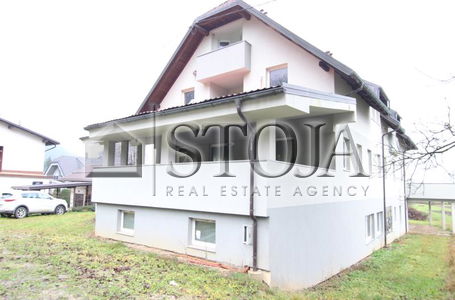
Read moreWe are selling a completely renovated two-apartment house, ONLY 5.7 KILOMETERS from the center of Ivančna Gorica and the motorway!
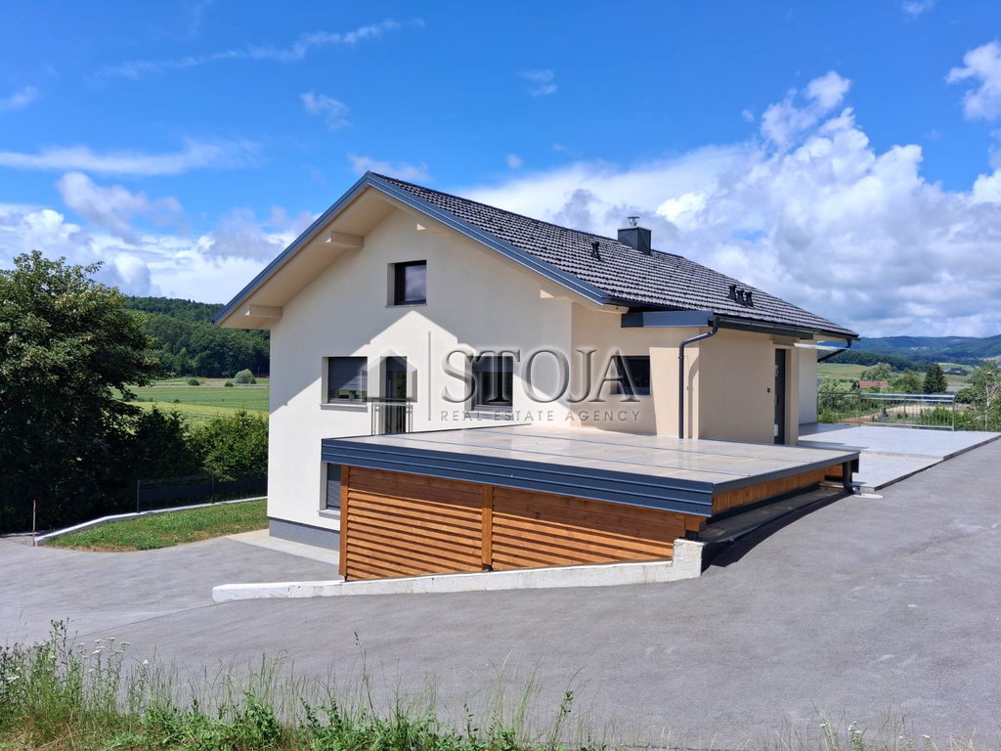
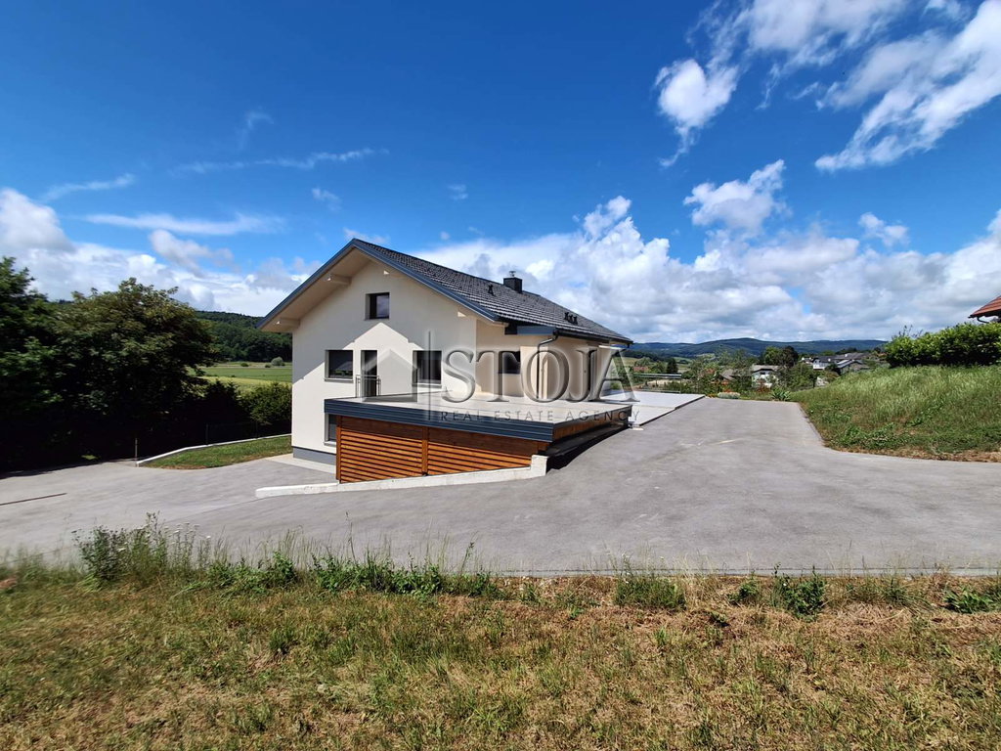
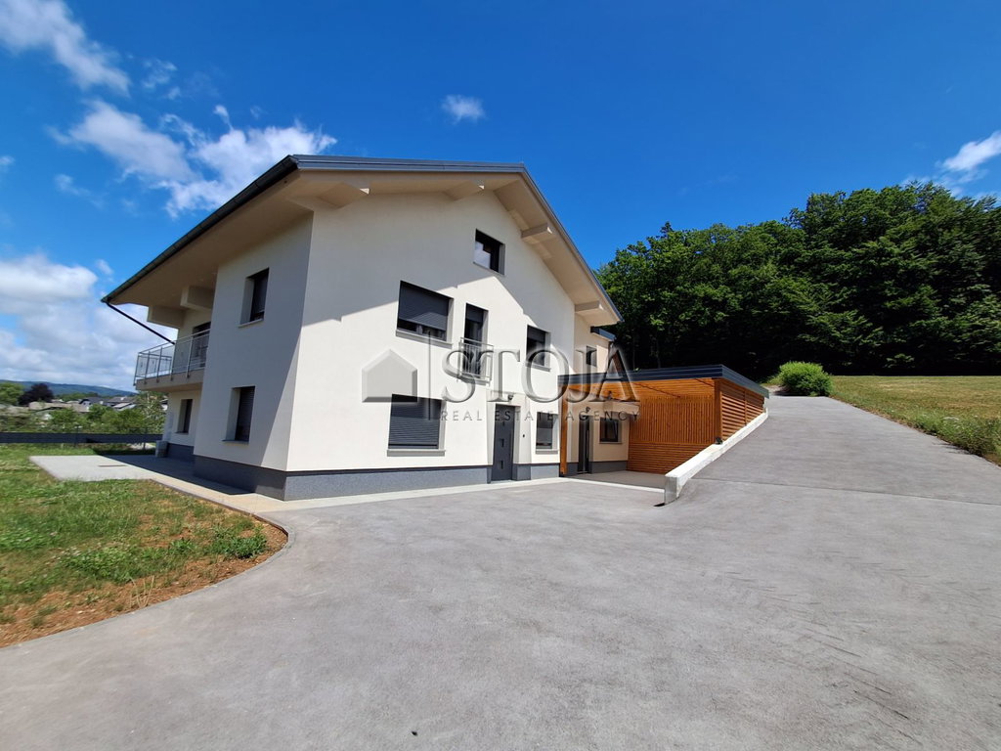
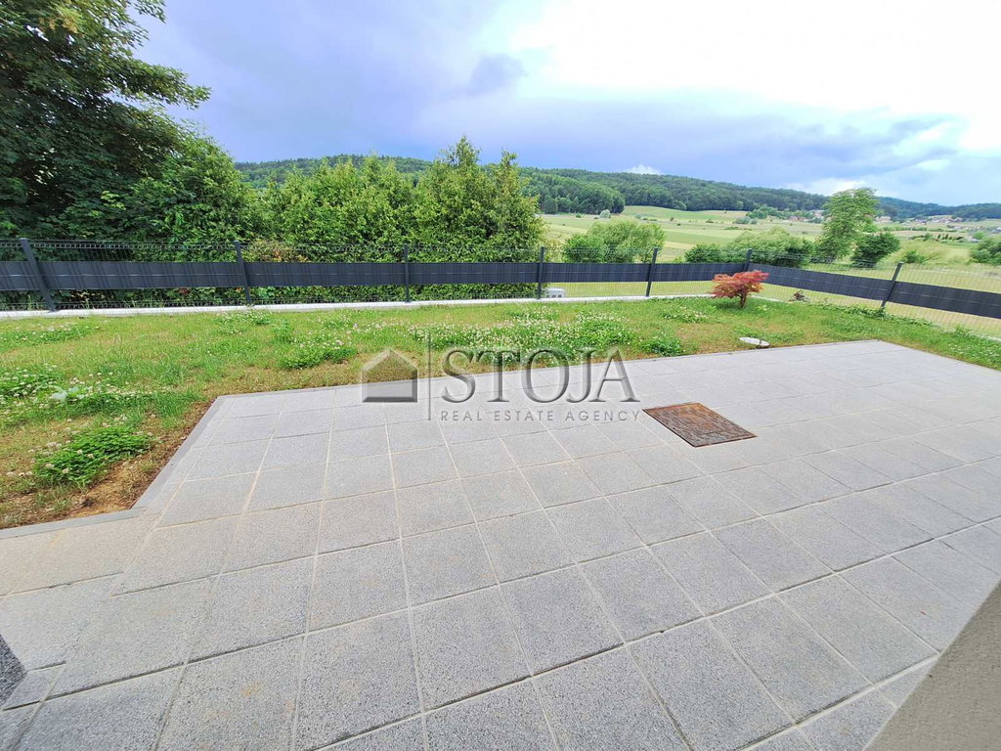
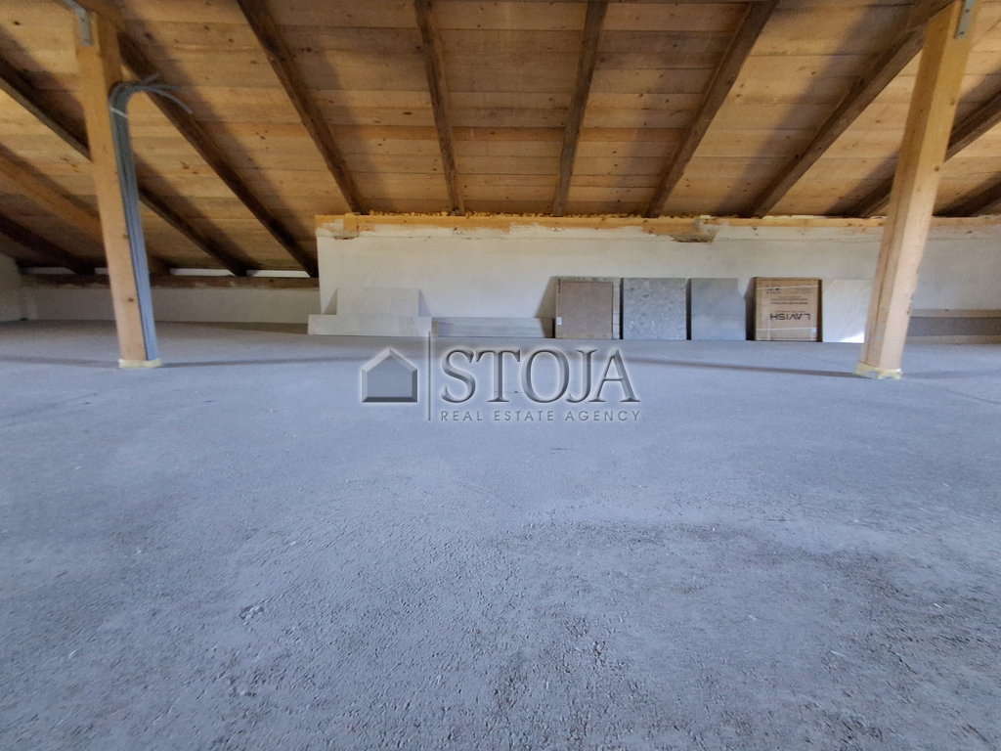
The house has a wonderful open view and has been completely renovated. There are two separate apartments in the house. Ideal for one or two families, an extended family, or for renting out. It is also possible to arrange a smaller apartment in the attic. It is also possible to arrange an apartment in the attic.
Renovation:
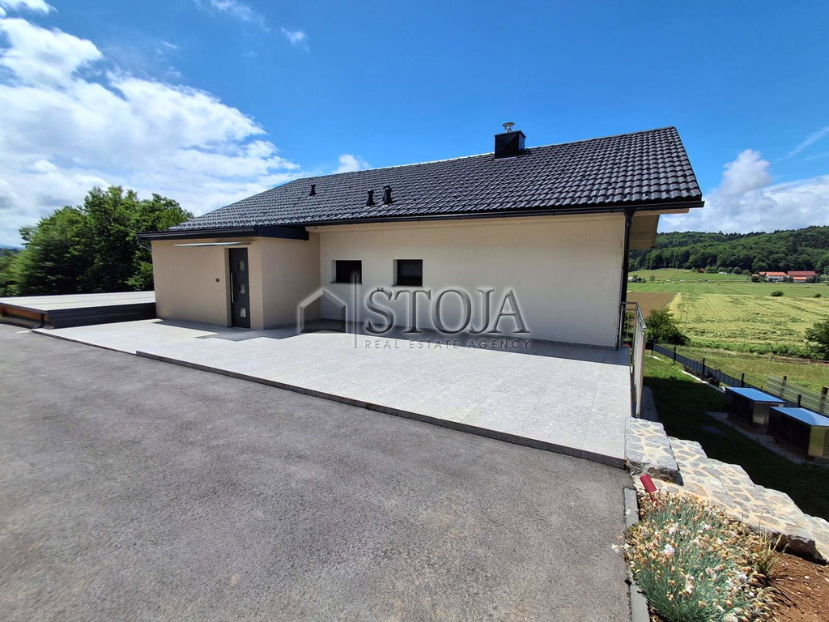
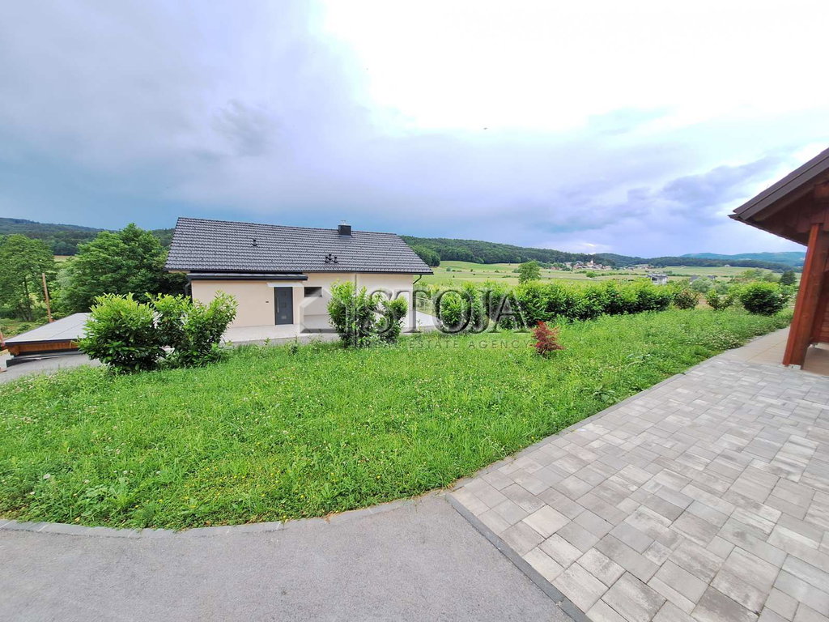
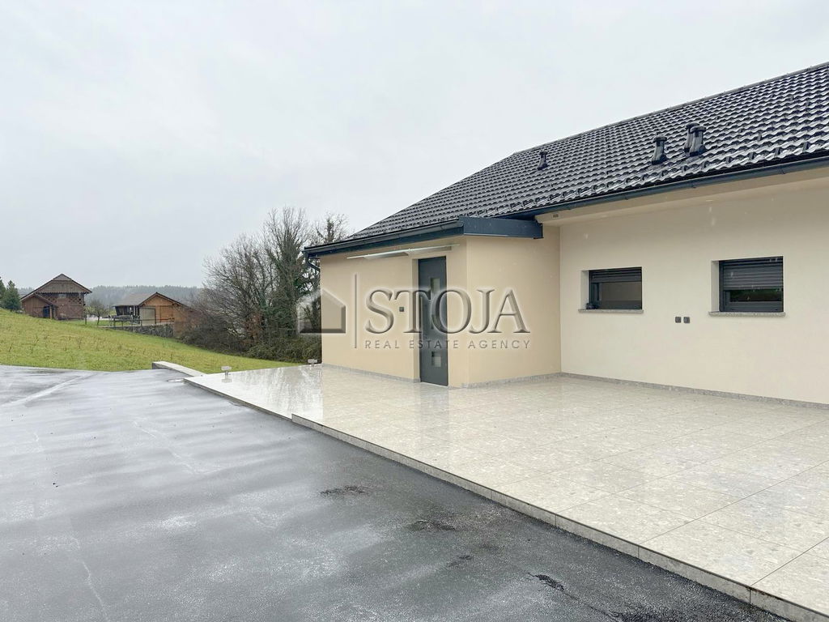
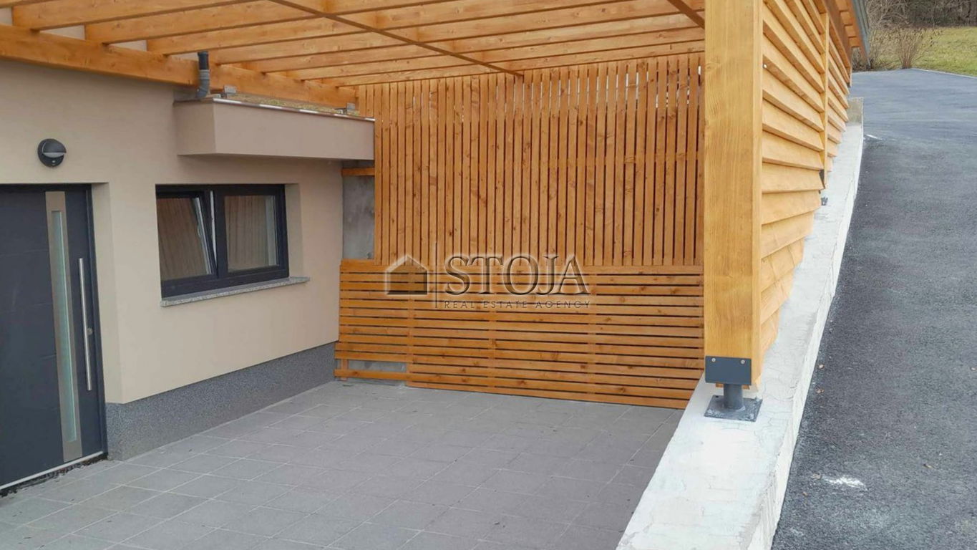
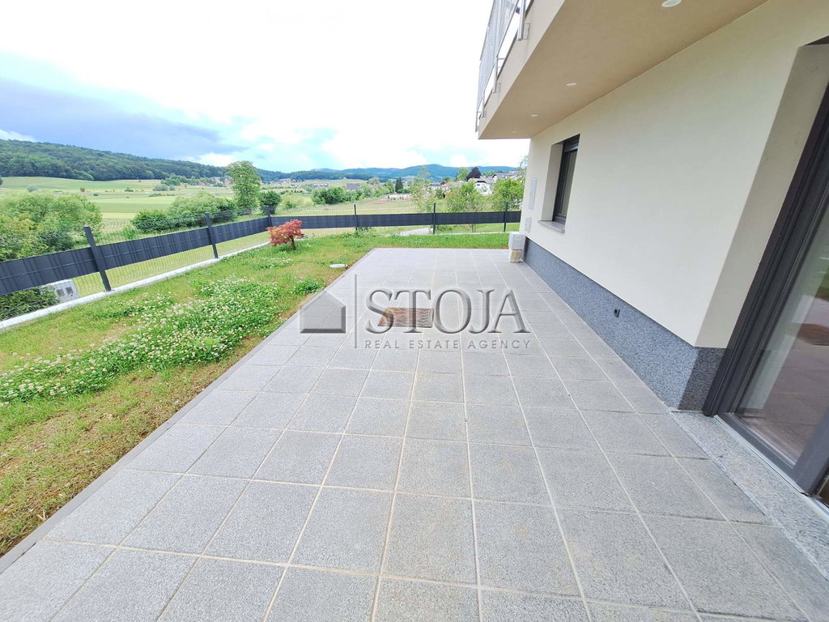
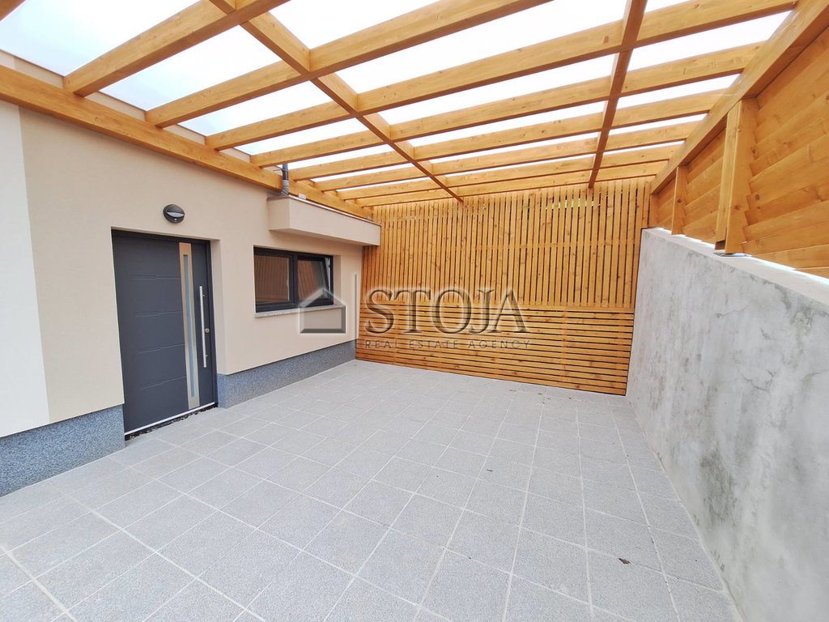
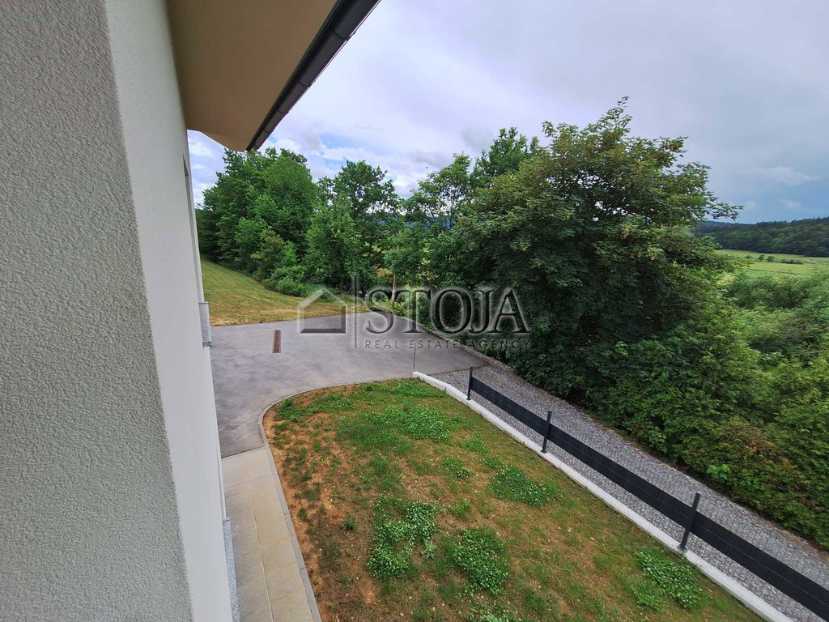
Outdoor layout: includes a yard for parking 4 cars, a garden lawn, and a carport for parking.
Location: In a quiet and well-kept environment, in contact with nature and with an excellent view.
Functional layout:
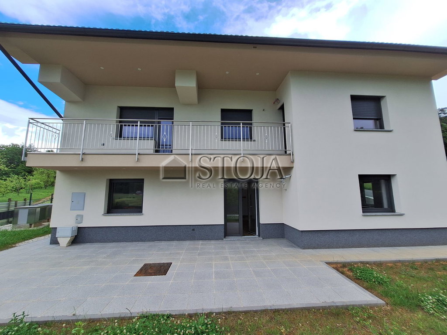
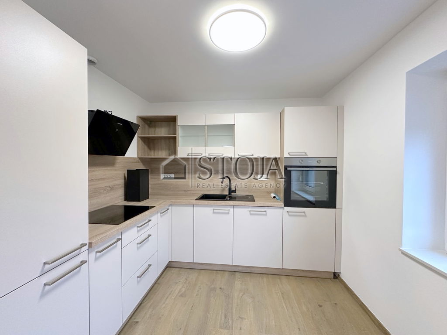
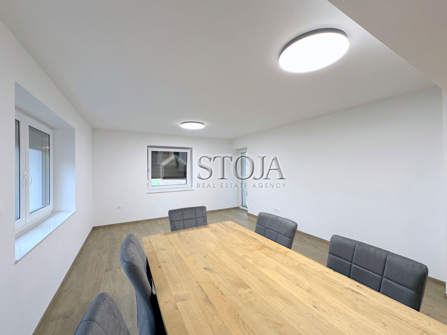
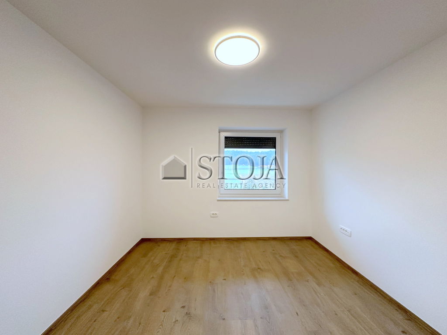
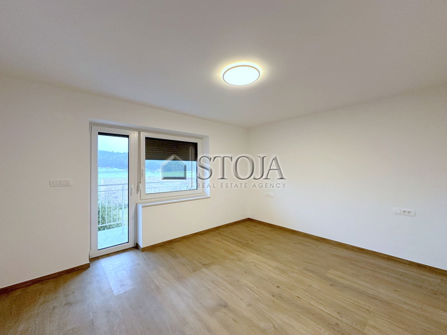
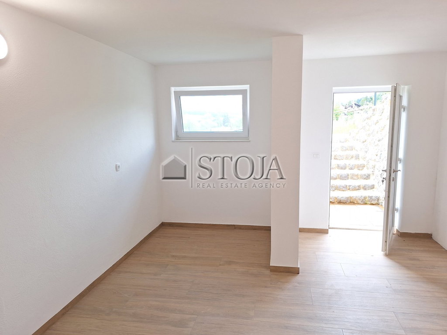
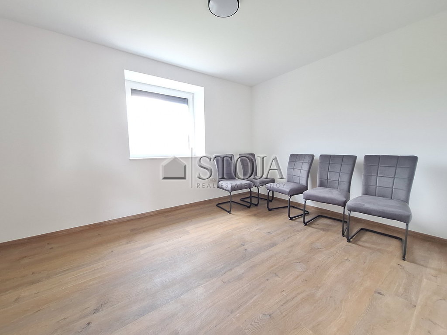
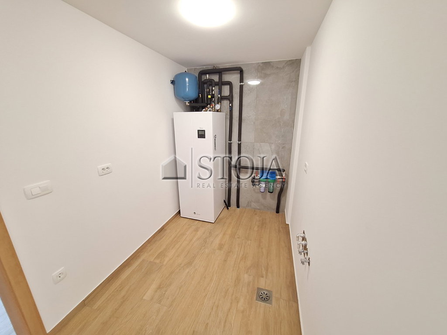
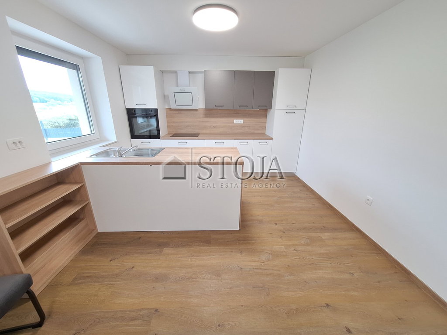
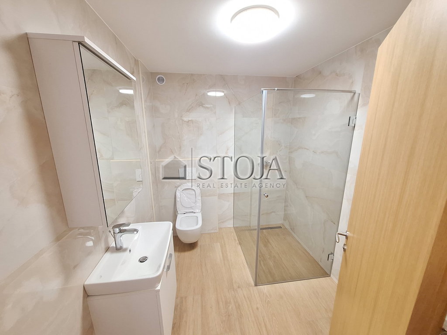
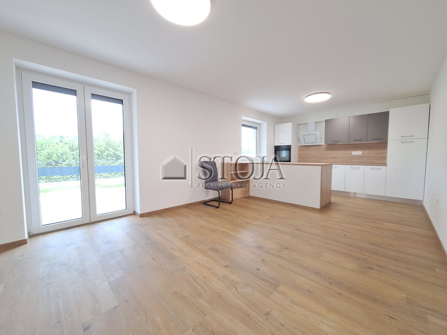
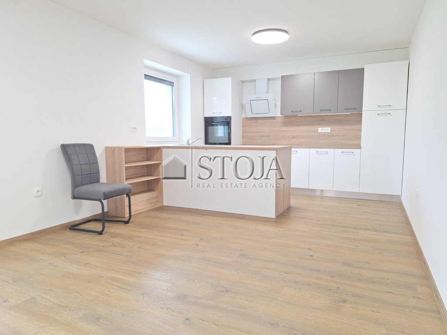
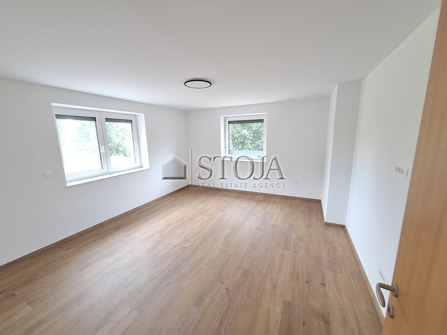
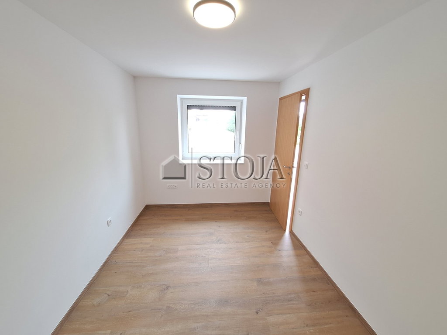
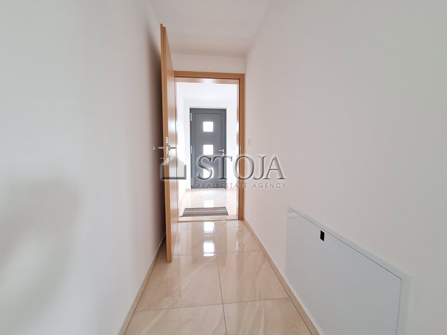
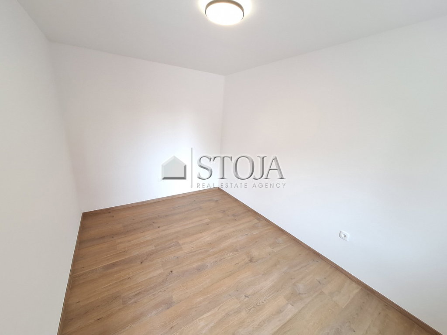
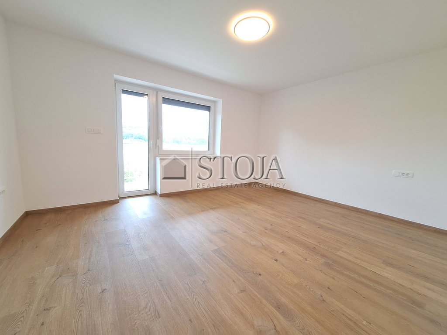
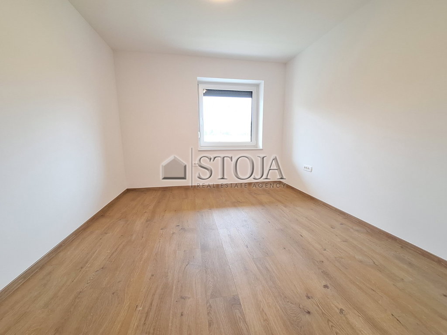
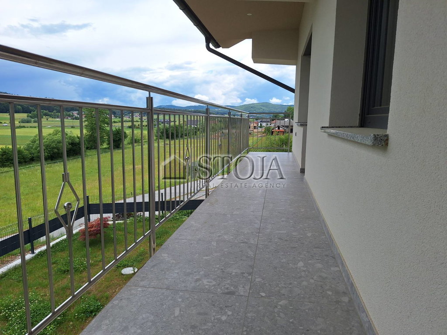
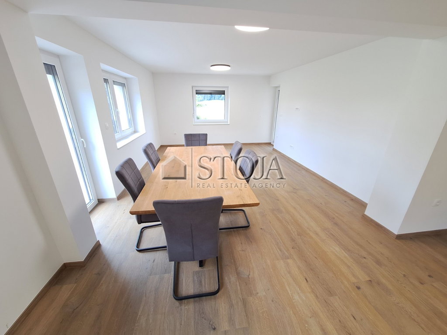
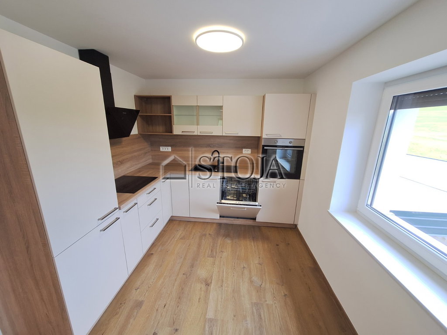
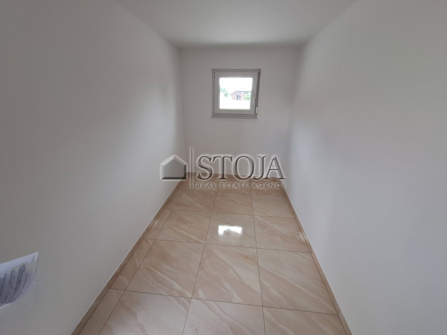
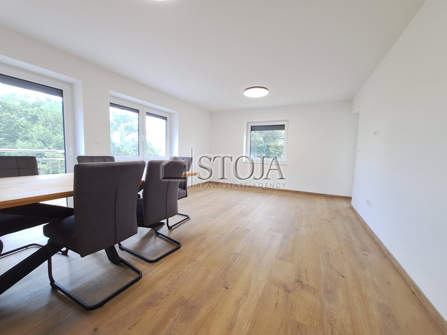
Ground floor / 1st apartment: entrance hall, living room with dining area and kitchen and living room, with access to the terrace, 3 bedrooms, bathroom, utility room.
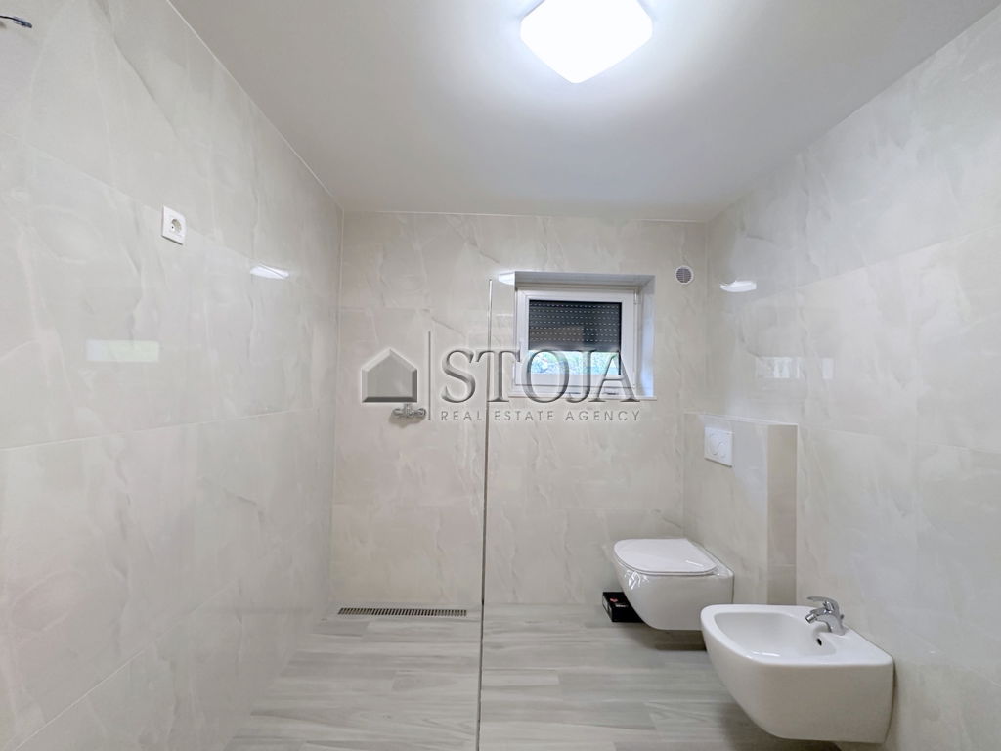
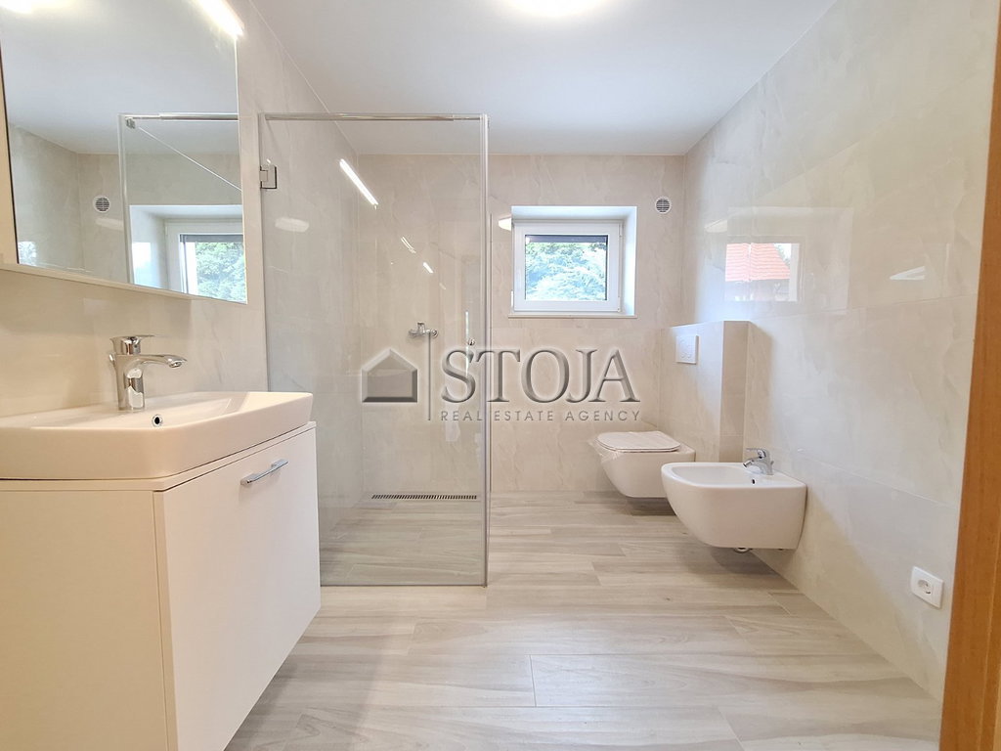
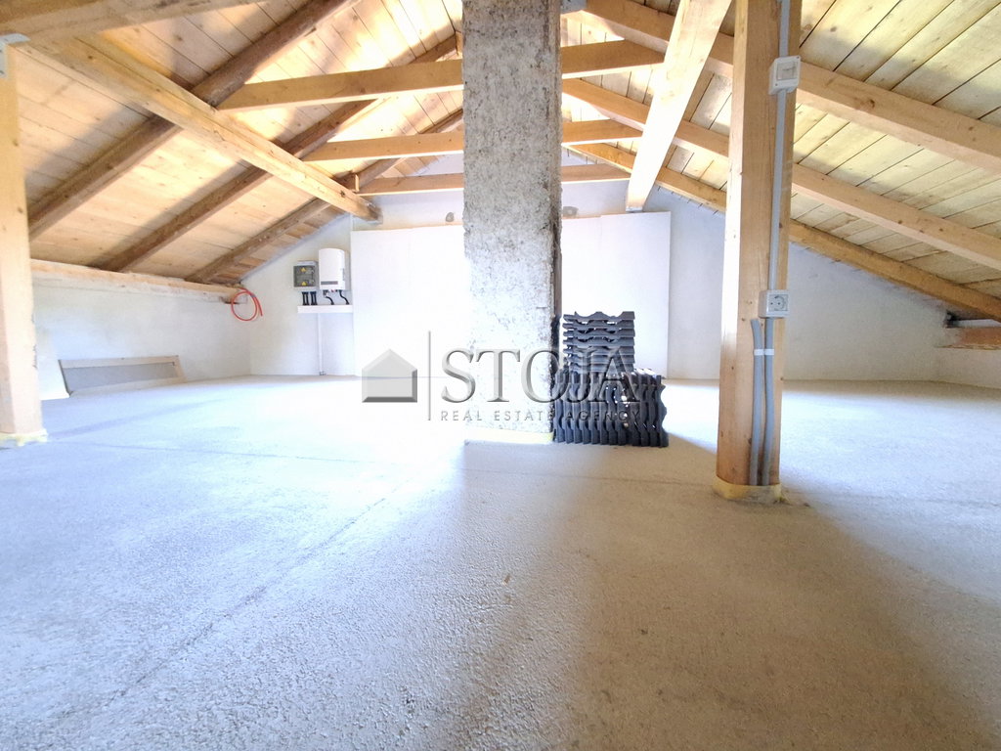
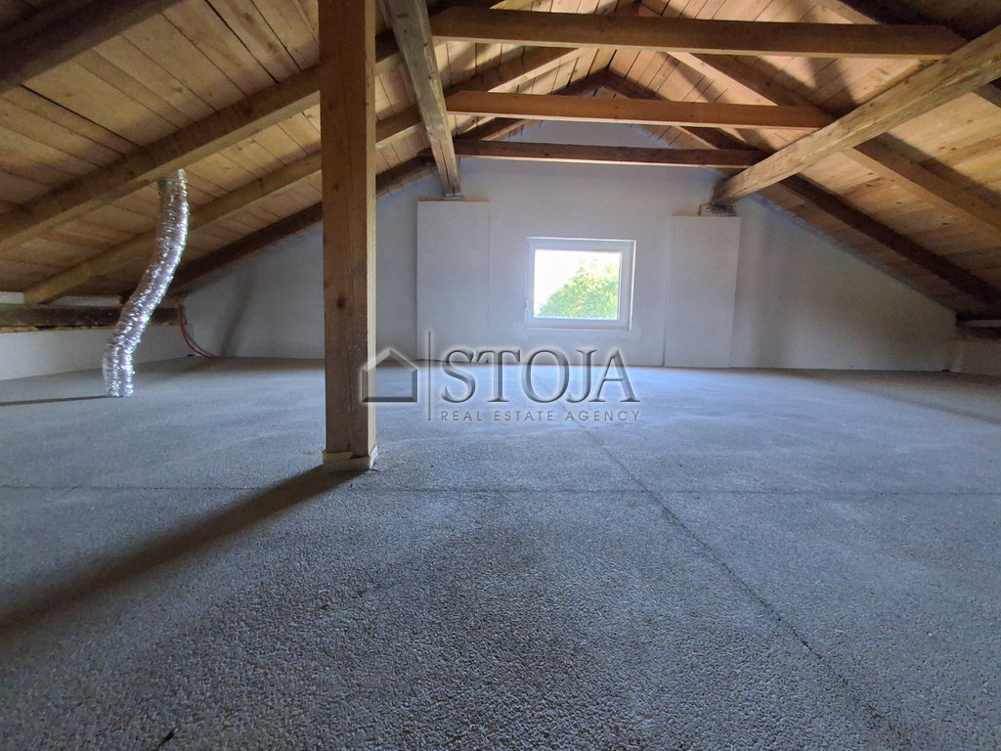
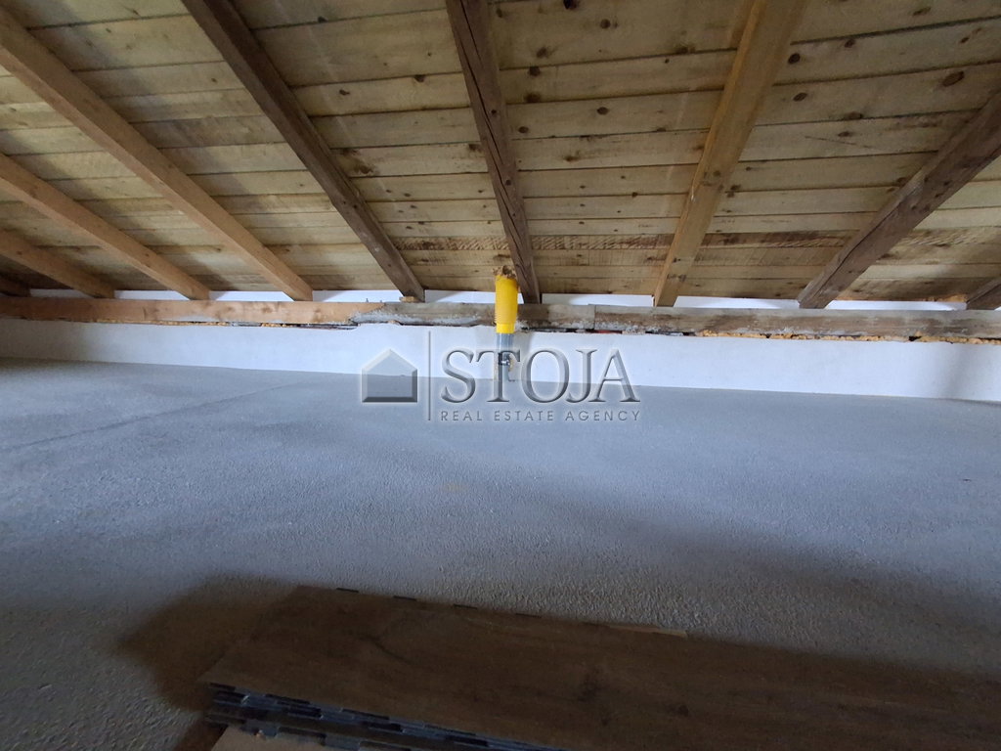
1st floor with its own separate entrance: entrance hall, living room with dining area and kitchen, with access to the balcony, 3 bedrooms, bathroom, utility room. The upper apartment also has an additional 80 m2 of attic space; the attic is not finished. Both bathrooms also have a bidet.
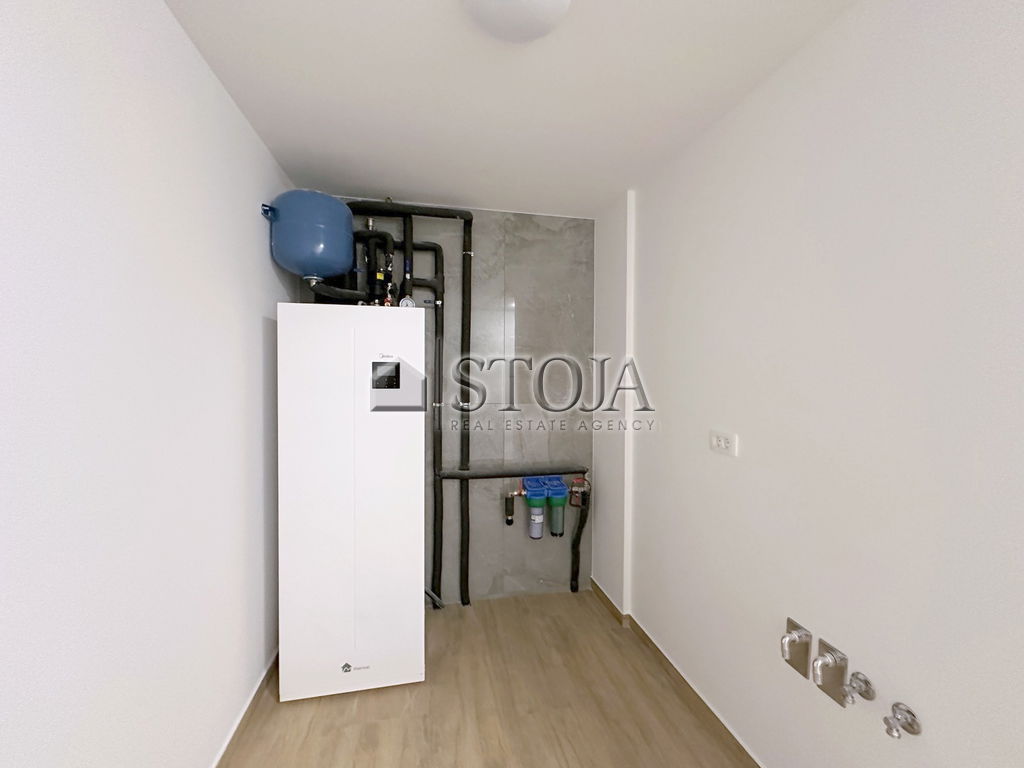
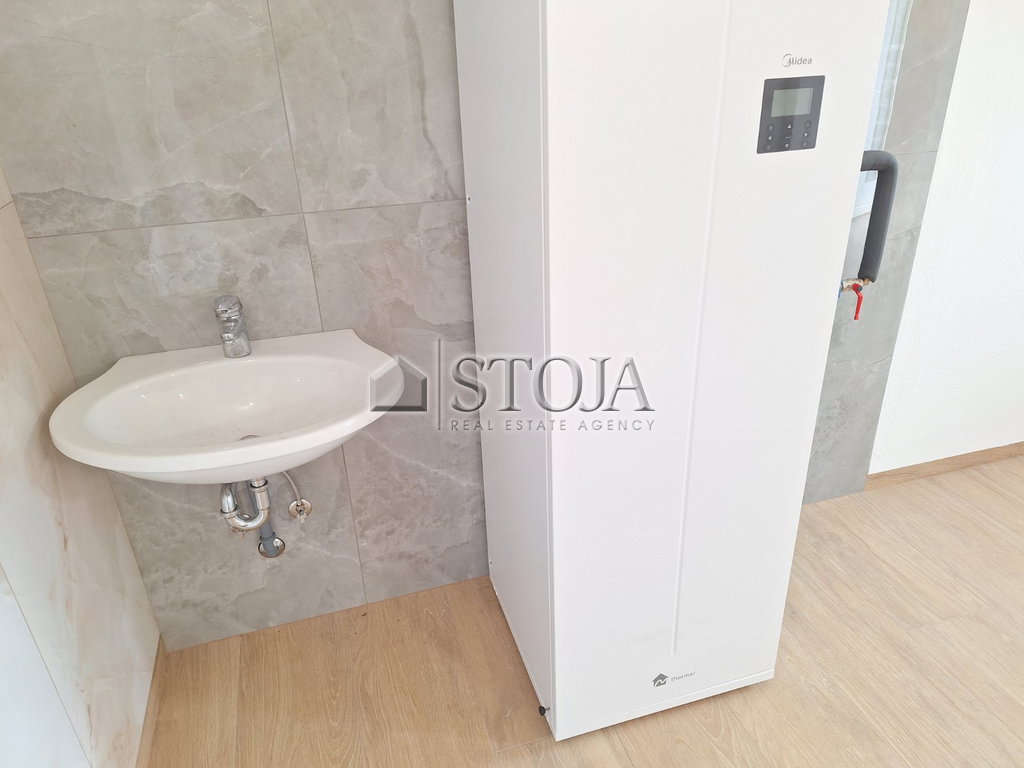
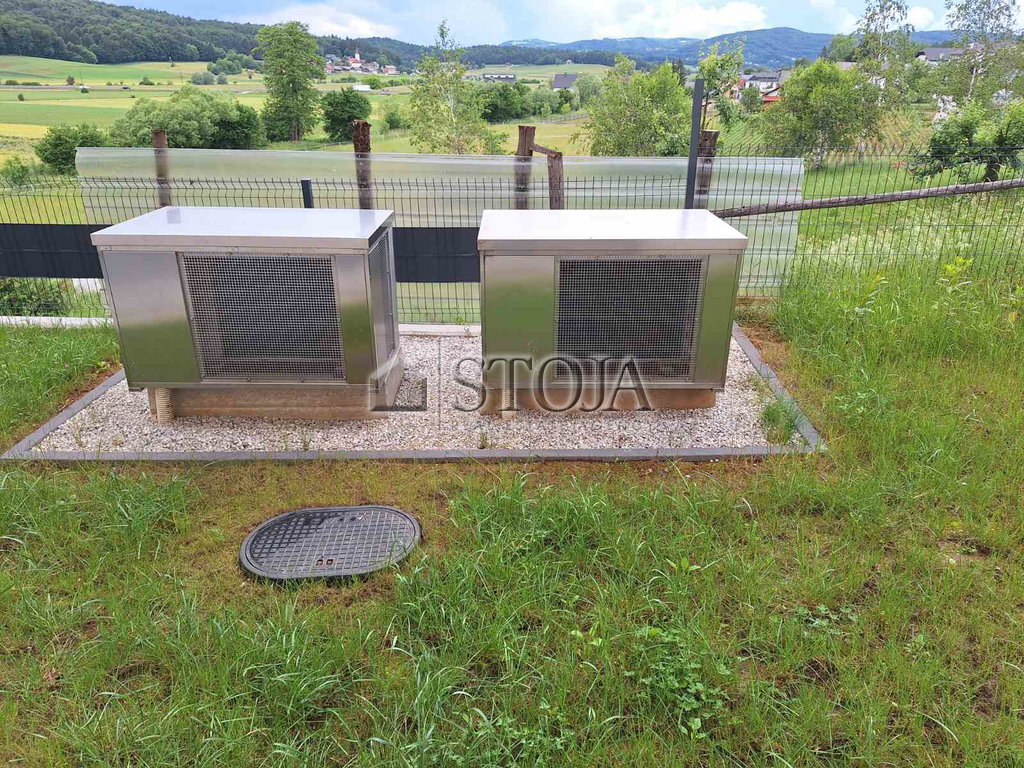
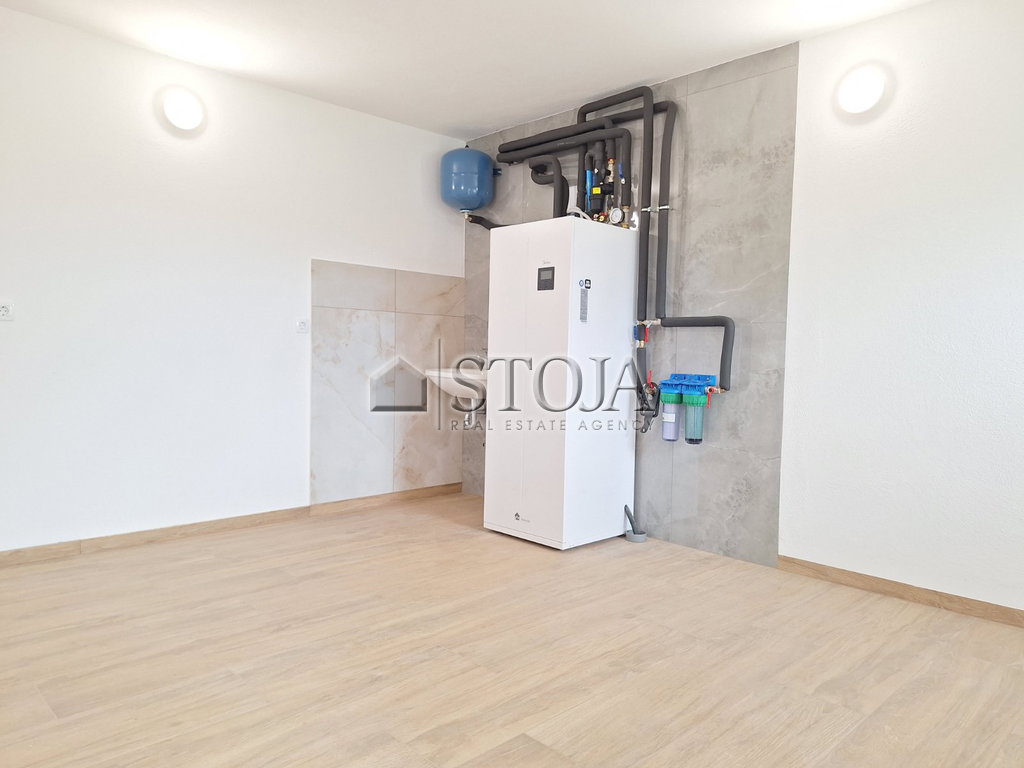
The house is excellently renovated, with a wastewater treatment plant. It also has a solar power plant with net metering, for self-sufficiency in heat and electricity, a storage tank for sanitary water supply, and a heat pump. Pre-installation for two charging stations for electric vehicles. Internet via Telekom-copper wire, fiber optic available in the village. Very low operating costs. The house is connected to the public water supply. Rainwater for sanitary water and watering.
Access is arranged, ownership 1/1, free of encumbrances, available immediately.
You are invited to view and purchase!
Seller's condition for concluding the transaction: The buyer pays the real estate transfer tax in the amount of 2% of the sale price
The purchaser does not pay agency fee.
The seller's condition for the sale: The purchaser pays The Real Estate Transfer Tax, which amounts to 2 % of the sales price.
___________