nepremičninski posrednik
Don`t miss out on the best real estate offers. Sign up for Moja Stoja.
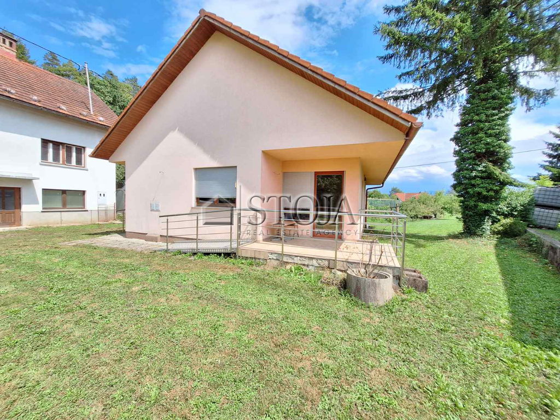
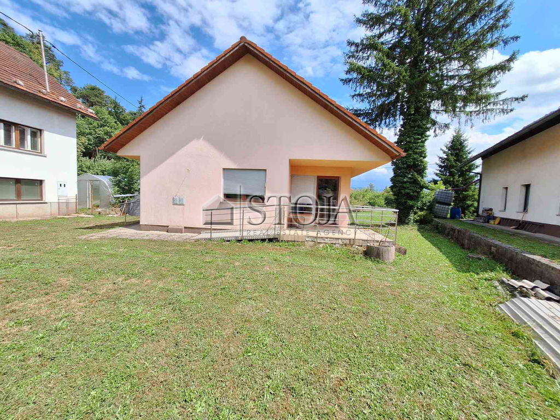
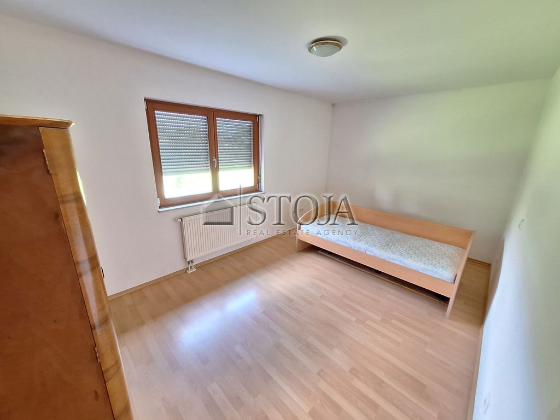
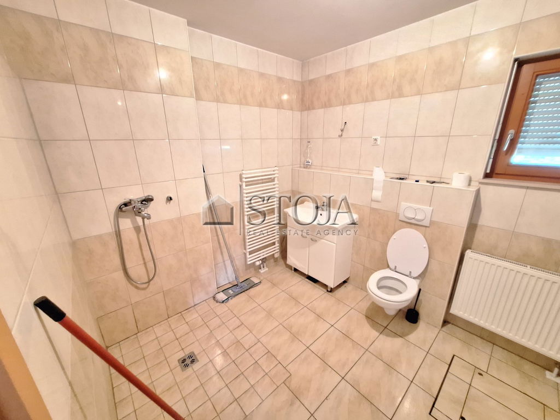
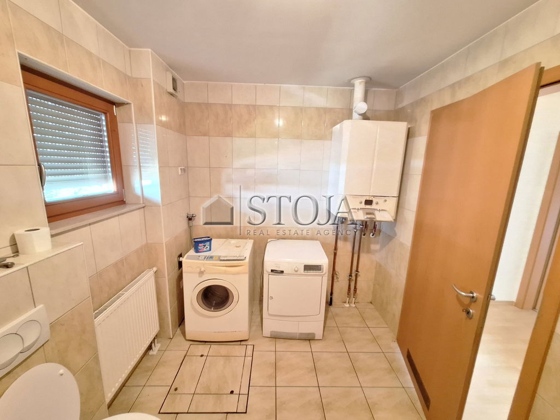
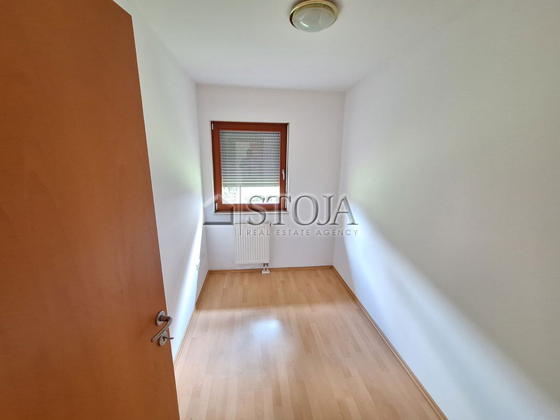
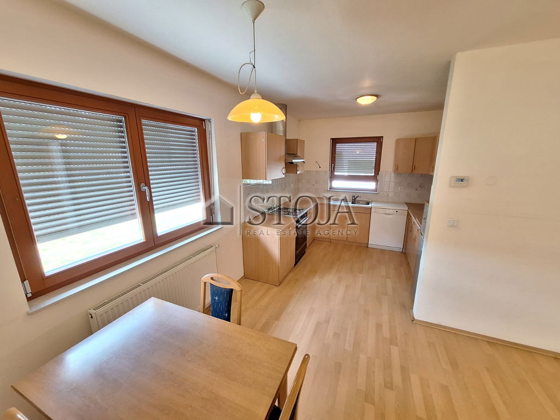
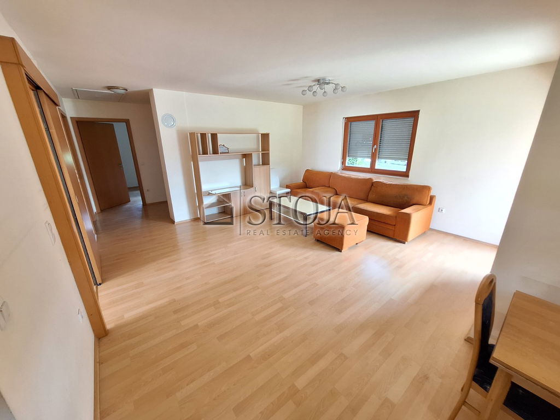
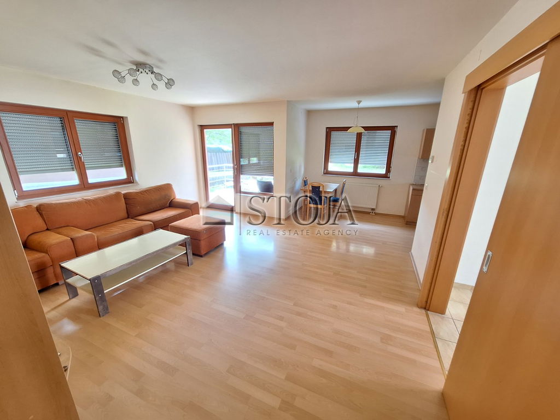
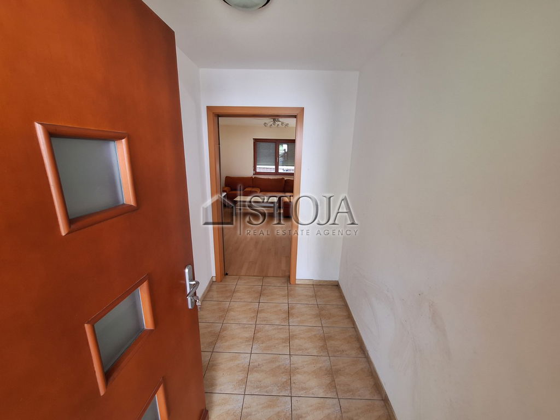
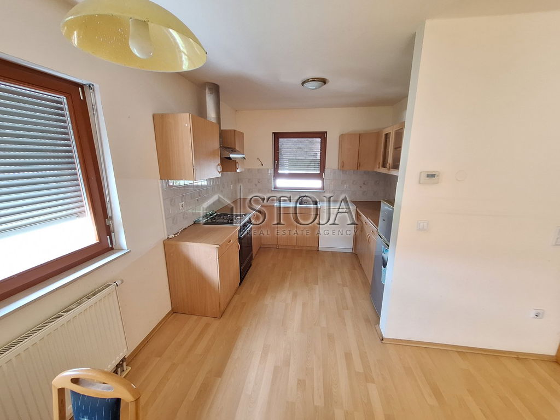
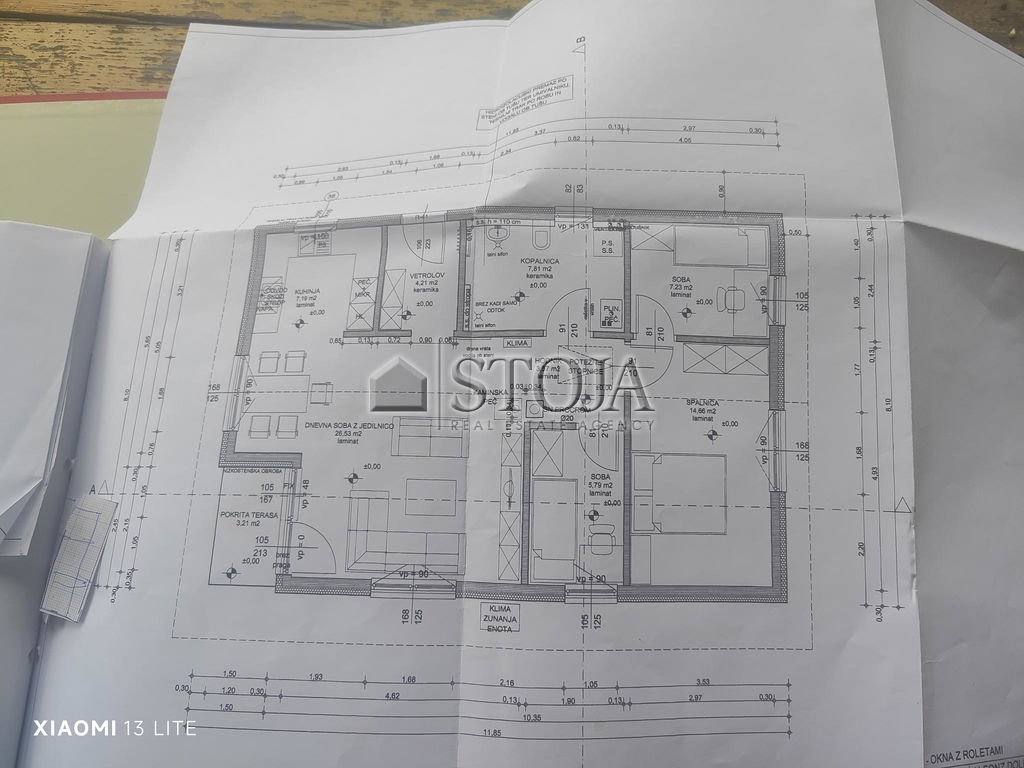
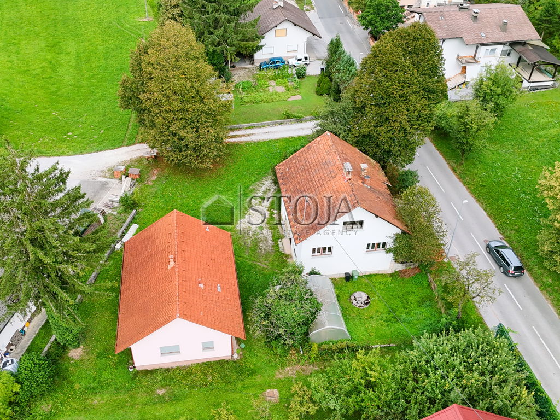
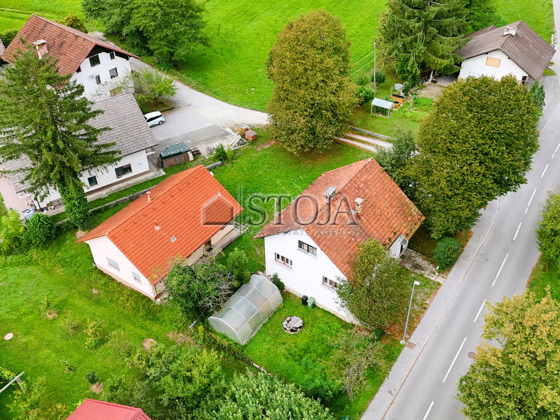
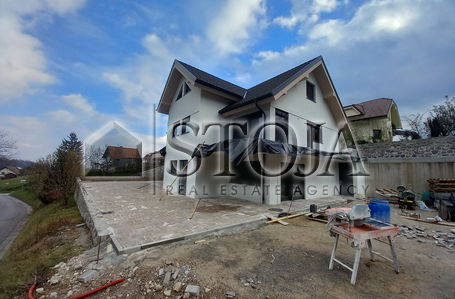
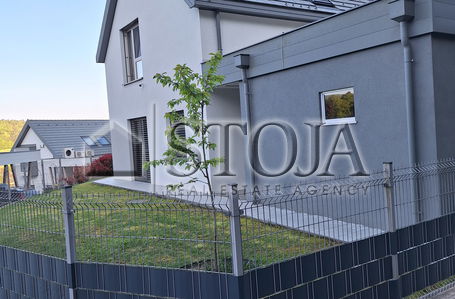
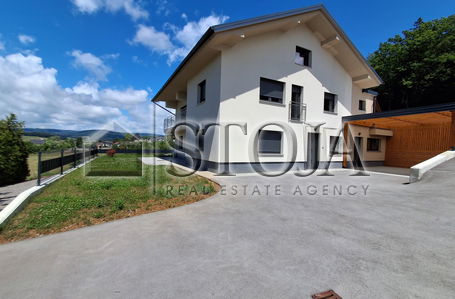
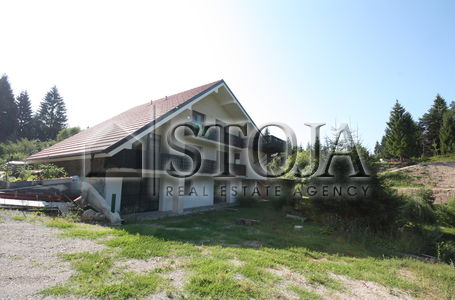
Read moreHouse A - ground floor prefabricated Marles house suitable for a disabled person, 2010 Layout: 3 bedrooms, living room with access to the atrium and garden, kitchen with
dining area, bathroom with toilet, hallway. All rooms accessible by wheelchair. The house is oriented to the north, south, east, and west, ensuring optimal
lighting and ventilation throughout the day. The house has gas heating with a gas furnace and an external gas tank, as well as a fiber optic connection for high-speed internet.
According to GURS, the house has 61.2 m² gross floor area and 52 m² net usable floor area.
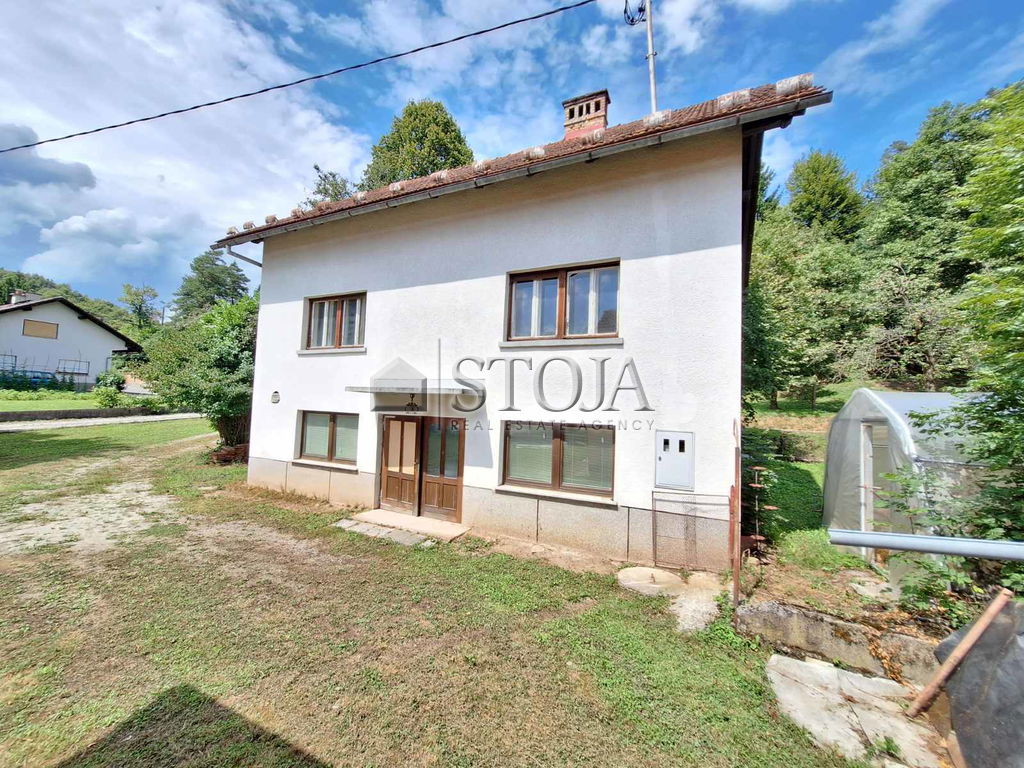
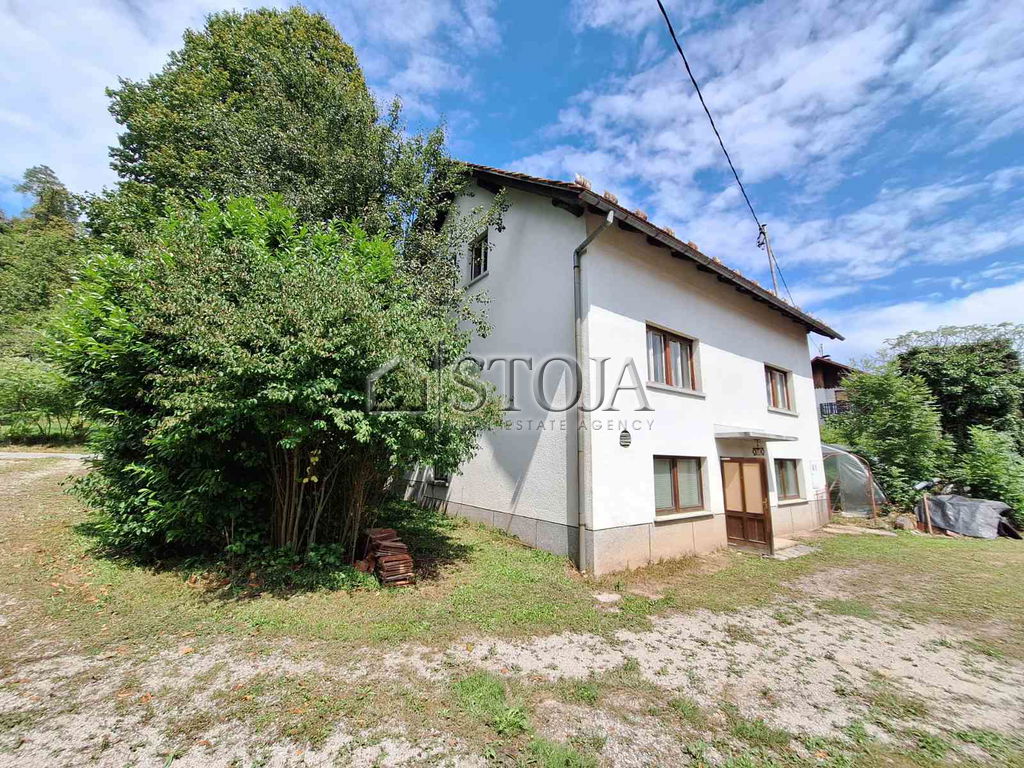
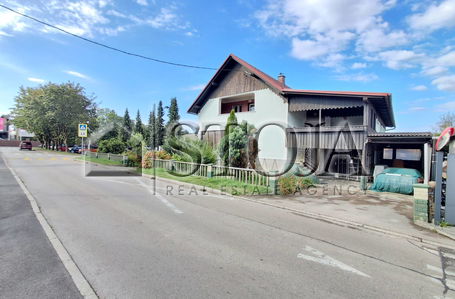
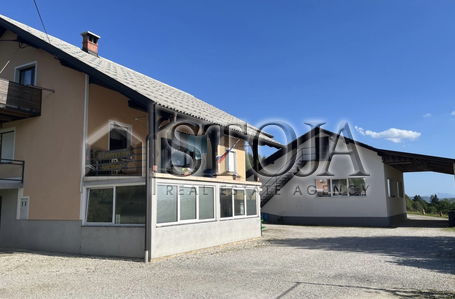
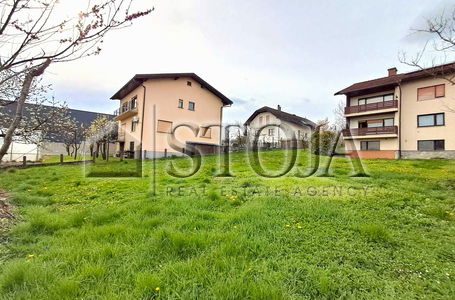
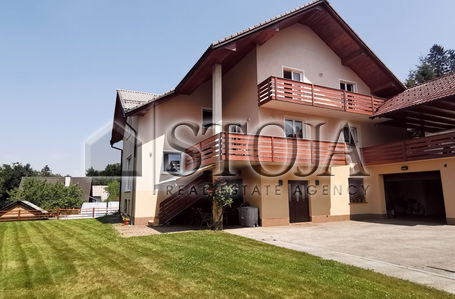
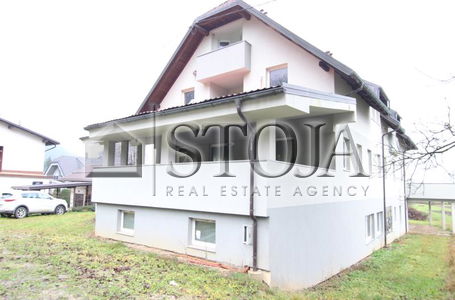
House B - traditionally built brick house, 3 floors, 1955. The house has a ground floor, mezzanine – first floor, and attic. The ceilings are concrete slabs.
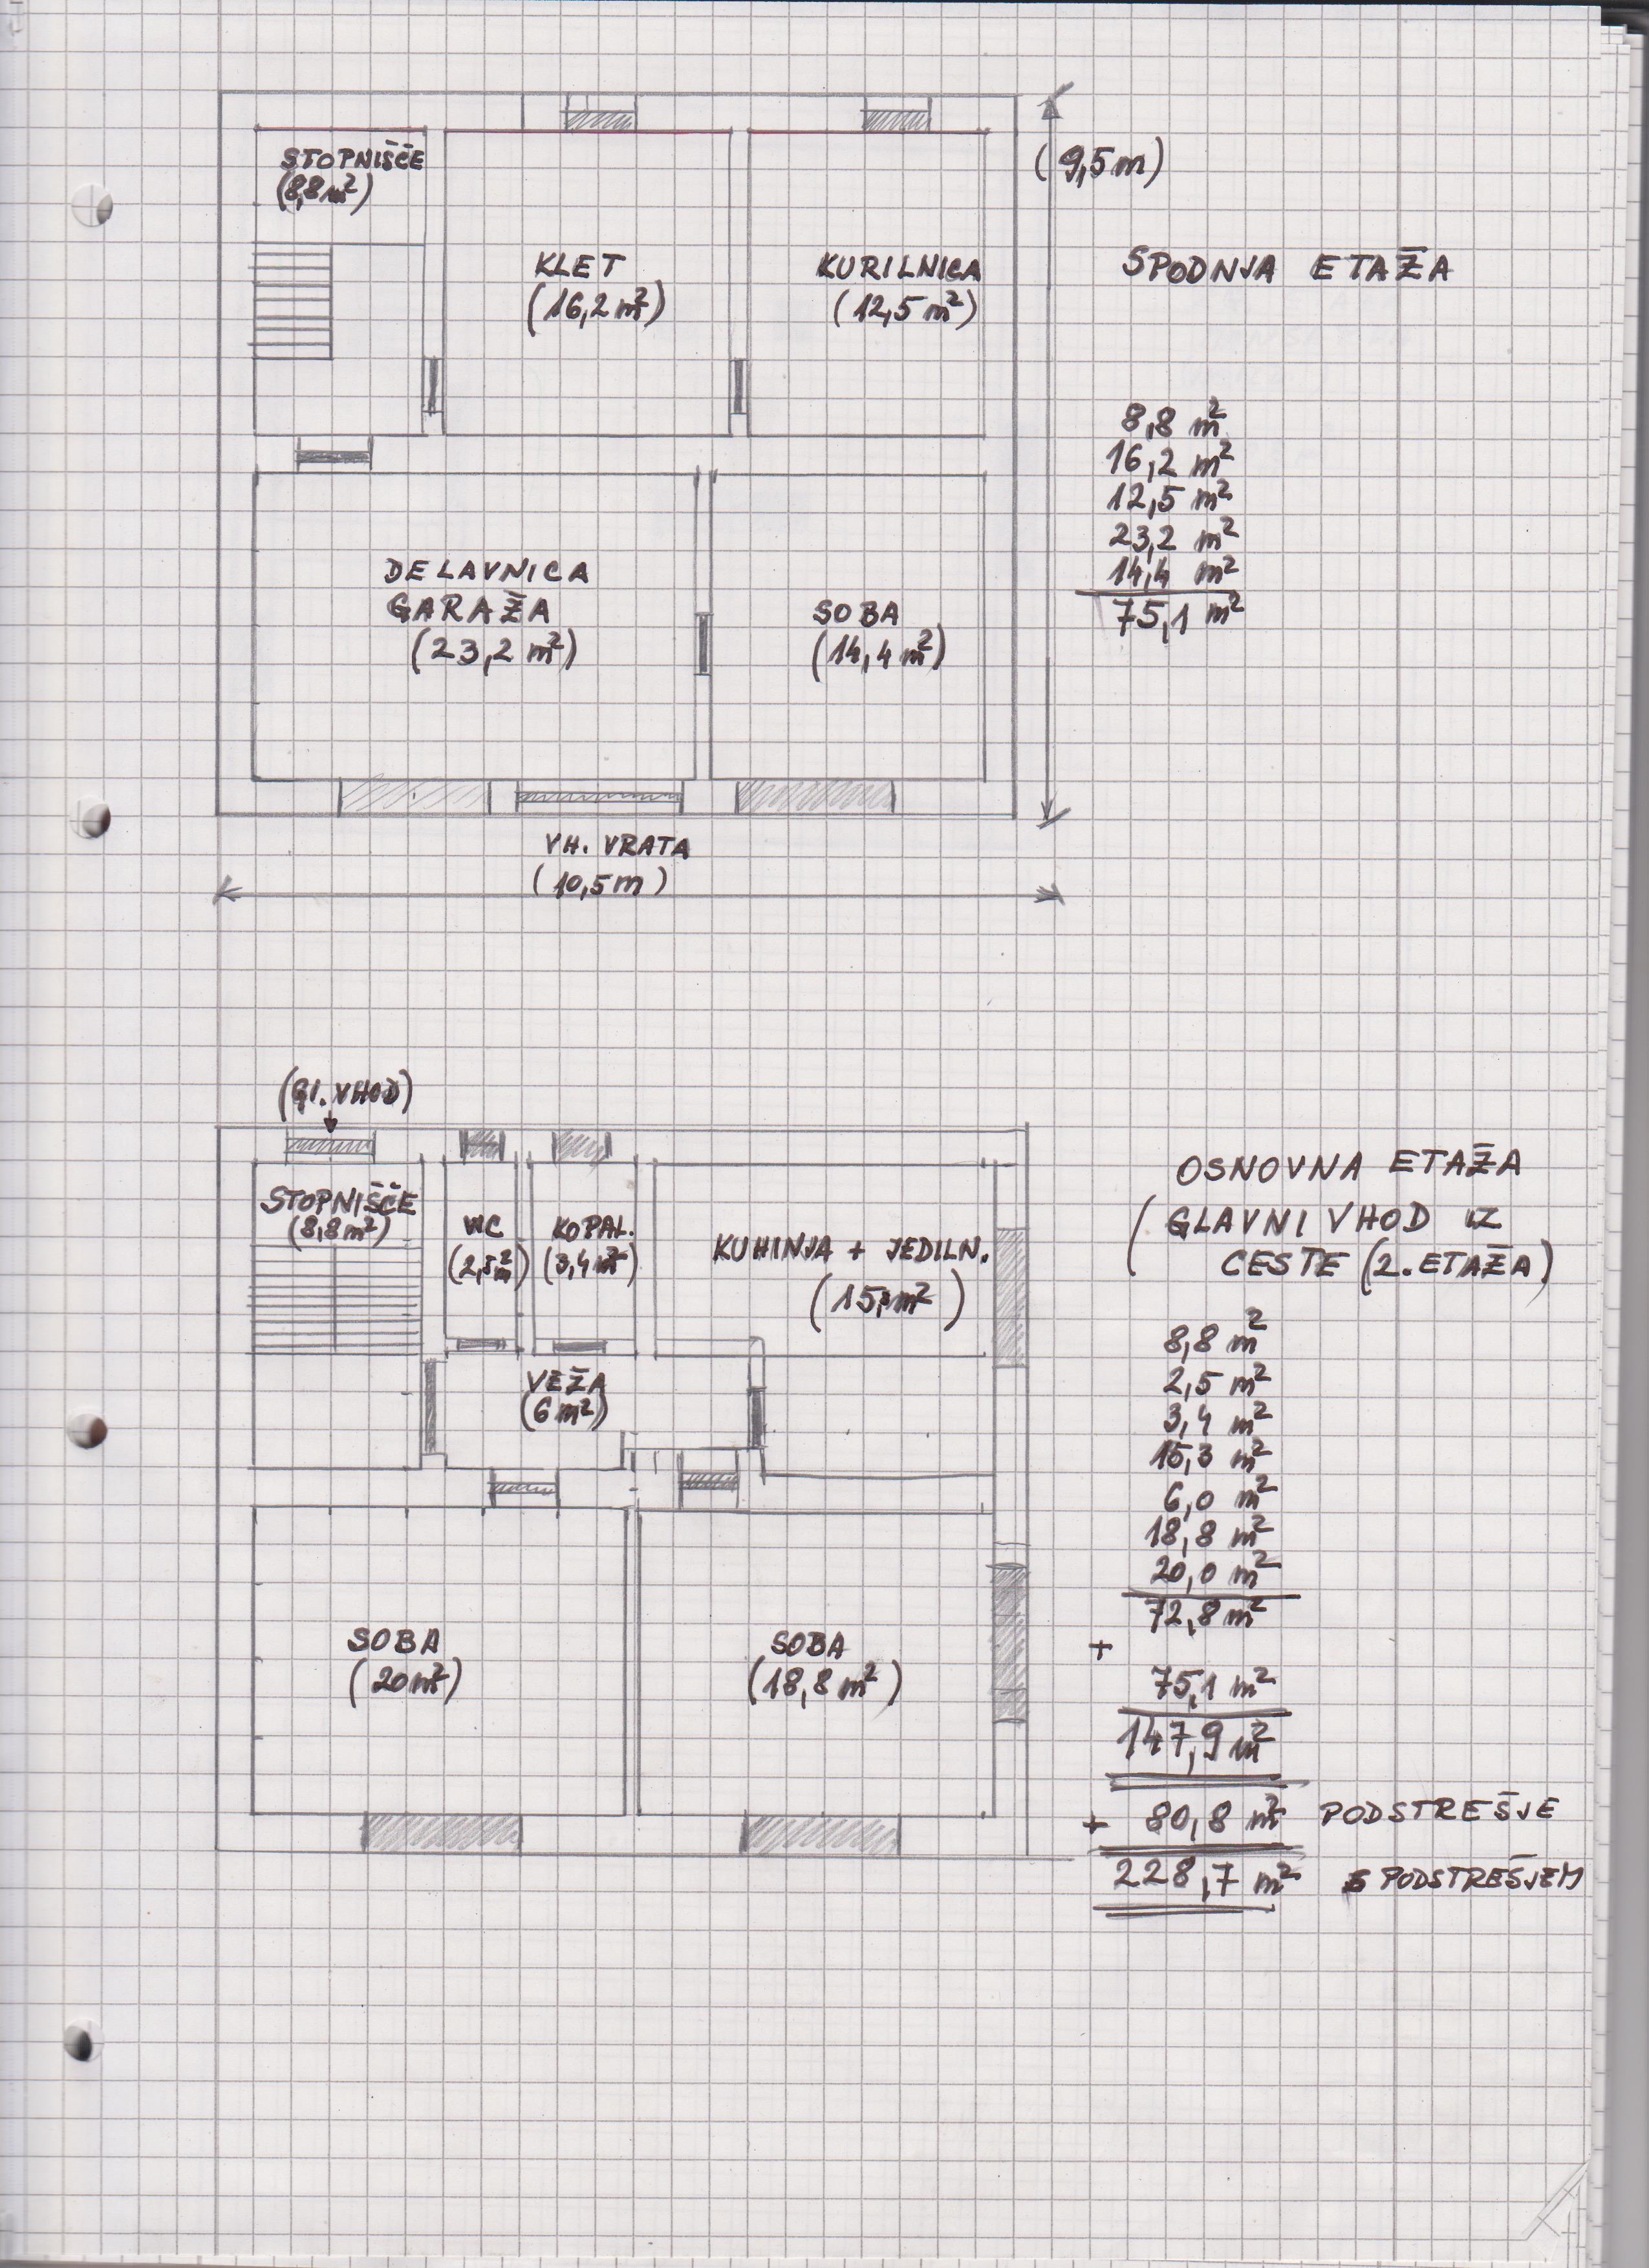
The ground floor has a separate entrance from the courtyard atrium, where there is a workshop-garage and one more room, as well as a cellar and boiler room, totaling 75 m². The mezzanine has an entrance from the upper side of the house and includes a hallway, 2 large bright rooms, kitchen with dining area, WC, and bathroom, totaling 72.8 m². The attic has 80.8 m² and is unfinished. It has a separate entrance via stairs. There is a possibility to arrange a nice attic apartment. The house is entirely built of brick and is dry – without visible signs of moisture. Heating is central, wood or heating oil with radiators. A complete renovation is needed, especially windows, facade, and roof. Excellent layout allows for large bright rooms.
According to GURS, the house has 68 m² usable area and 120.2 m² net floor area.
Features and additional properties
Suitable for a disabled person
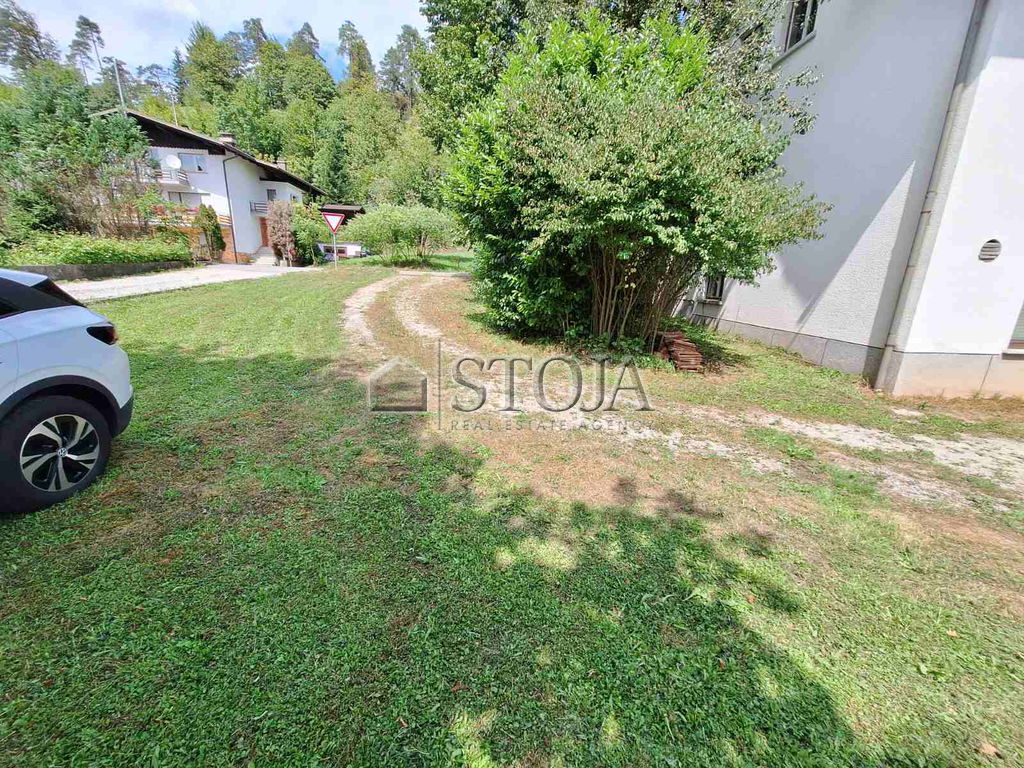
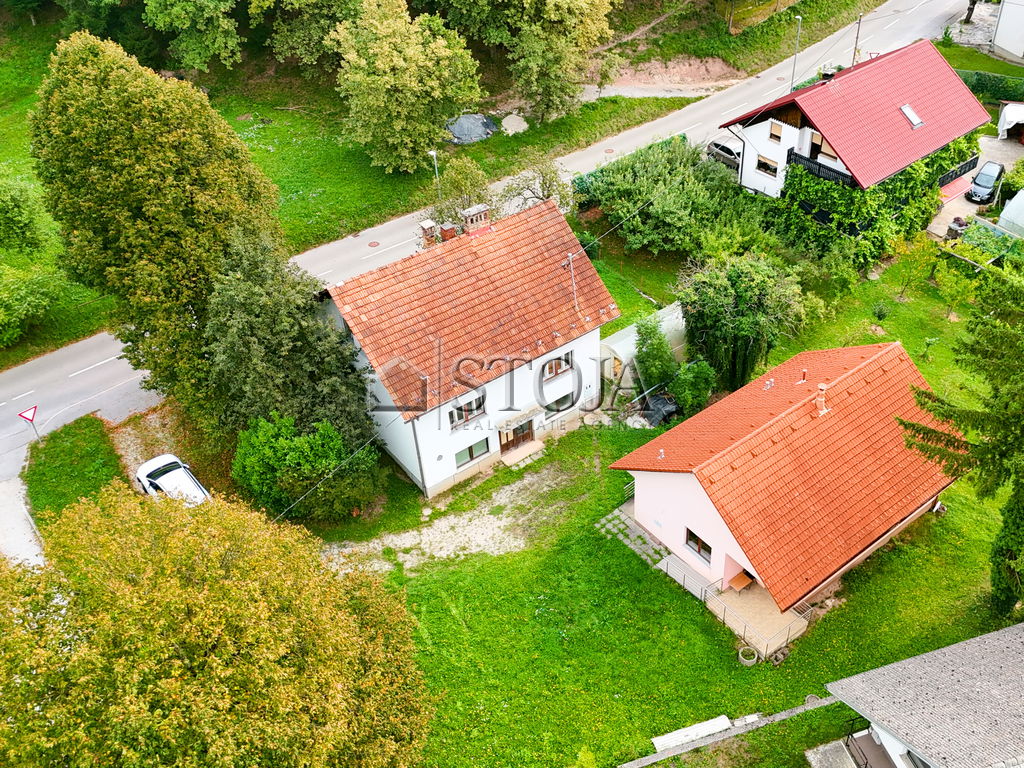
Atrium and garden with a greenhouse and water tank, allowing pleasant
living and relaxation outdoors
The plot is flat
Parking space
Courtyard with privacy options
Possibility of gradual adaptation of the older house and co-financing by the Eco Fund
Location
The property is situated in a well-maintained and accessible environment of Drenov grič in Vrhnika (Lesno Brdo), which allows quick access to local services, schools, kindergartens, and transport connections. Due to the combination of a quiet environment and proximity to important infrastructure points, the location is suitable both for families and individuals seeking comfortable and functional living.
It allows multigenerational living or also living combined with renting out or quiet business activity.
The houses are especially suitable for a larger family, including a member who is a disabled person using a wheelchair. The plot is almost completely flat – slight slope from the main road.
The prefabricated house is ready to move in immediately and is in good condition. The older house is well-built and requires renovation. The total property value according to GURS is 500,000 EUR.
This is an excellent and special opportunity to purchase a larger plot and an interesting combination and functionality of two houses, offering the buyer many potential opportunities. It is a sought-after location providing numerous possibilities for pleasant living and quality leisure time or also quiet business activity. You are invited to view and purchase!
The buyer does not pay agency commission. Seller’s condition: The buyer pays a property transfer tax of 2% of the sale price.
The purchaser does not pay agency fee.
The seller's condition for the sale: The purchaser pays The Real Estate Transfer Tax, which amounts to 2 % of the sales price.