univ. dipl. prav., nepremičninski posrednik
Don`t miss out on the best real estate offers. Sign up for Moja Stoja.
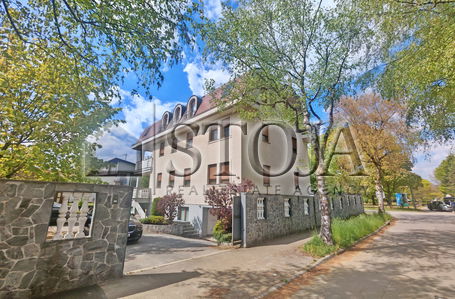
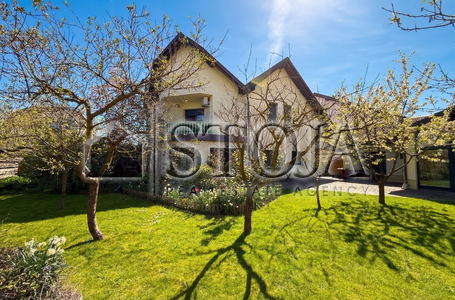
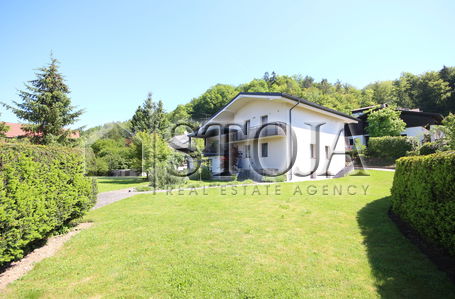
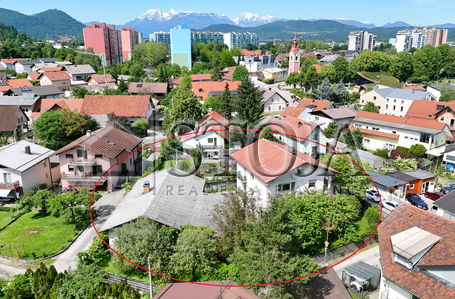
Read moreThe house has 209.4 m2 of living space and 409 m2 of land.
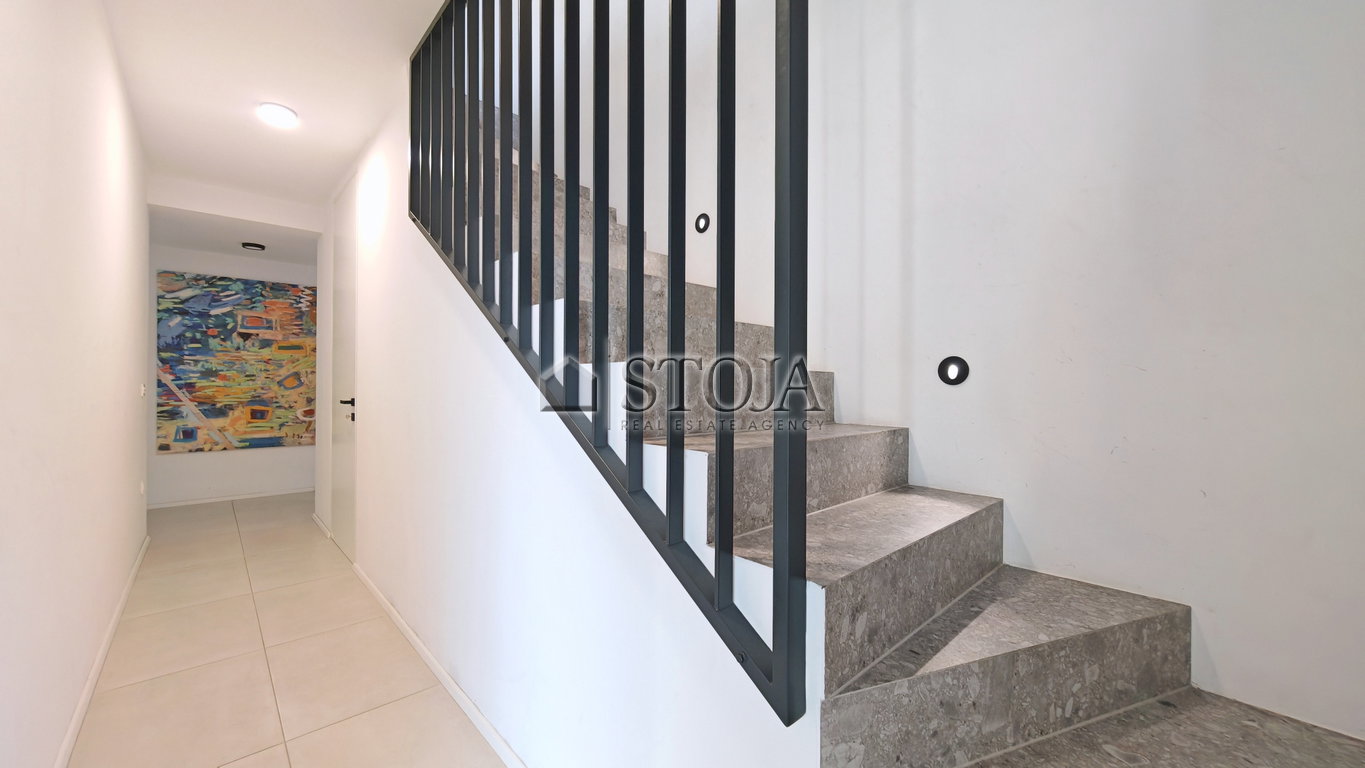
It consists of three floors, offering an optimal layout of rooms for modern living needs.
Room layout:
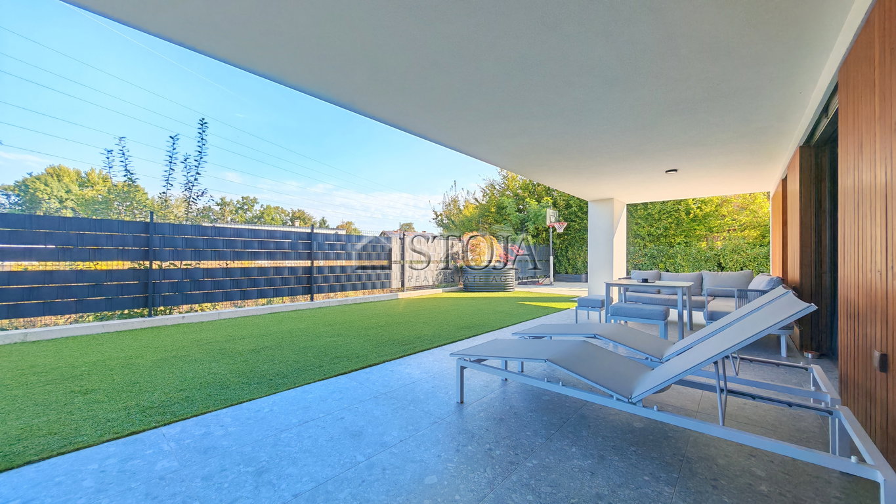
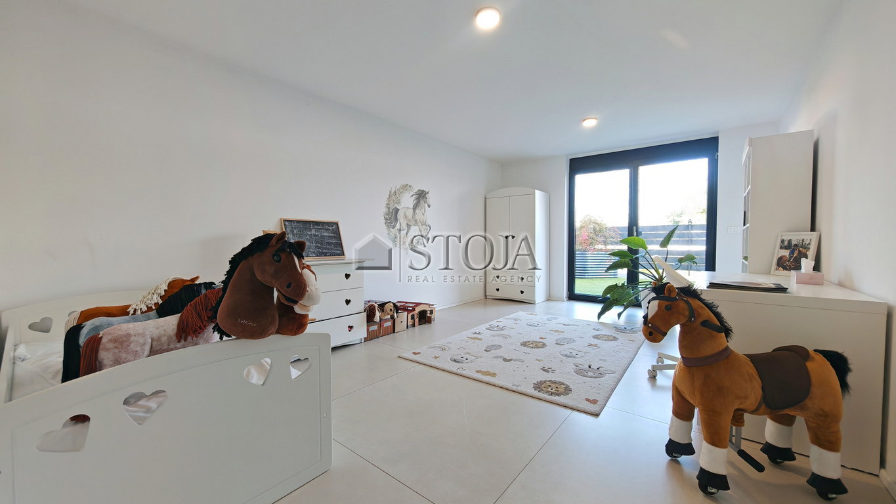
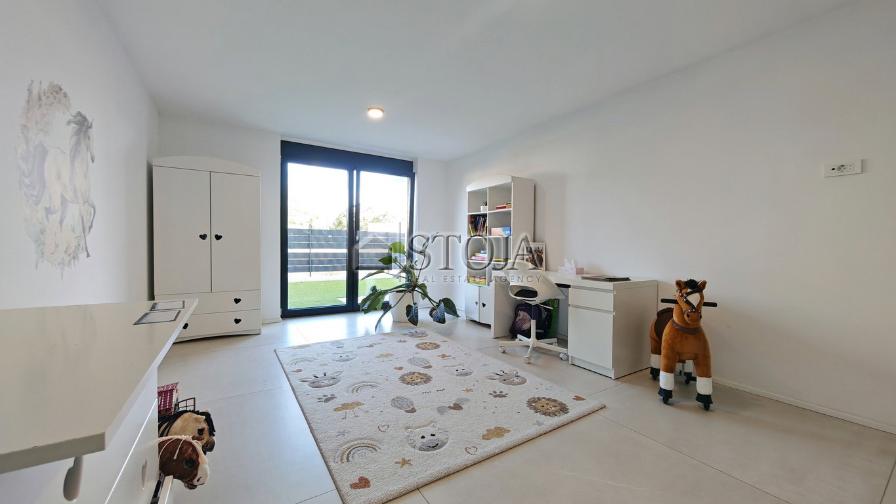
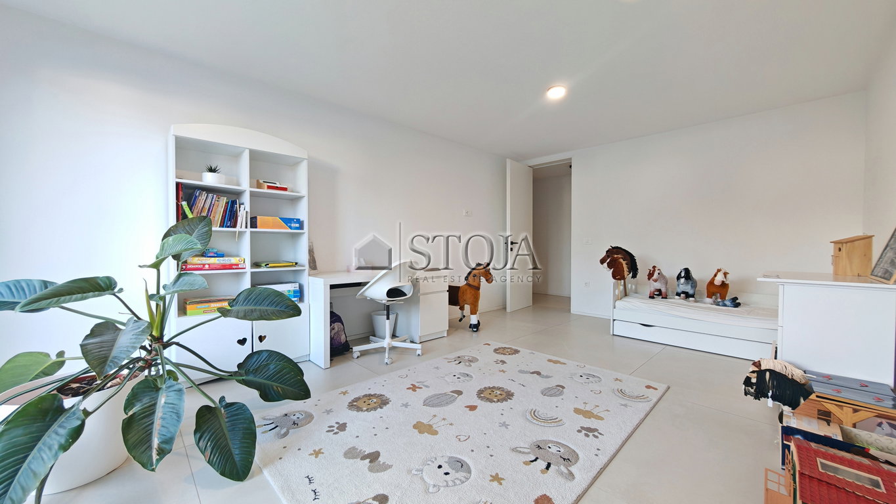
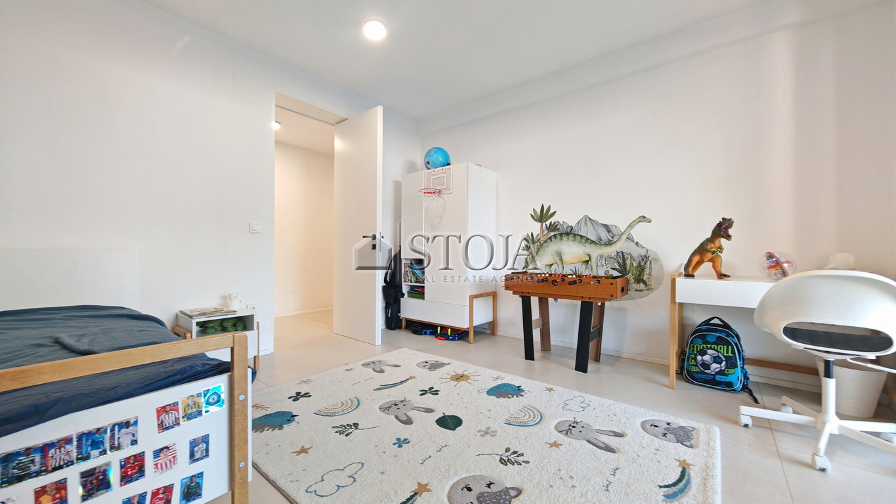
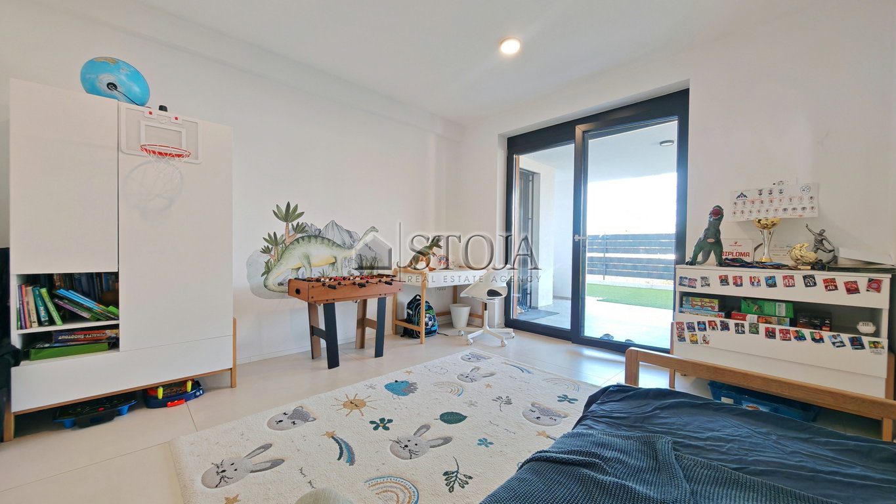
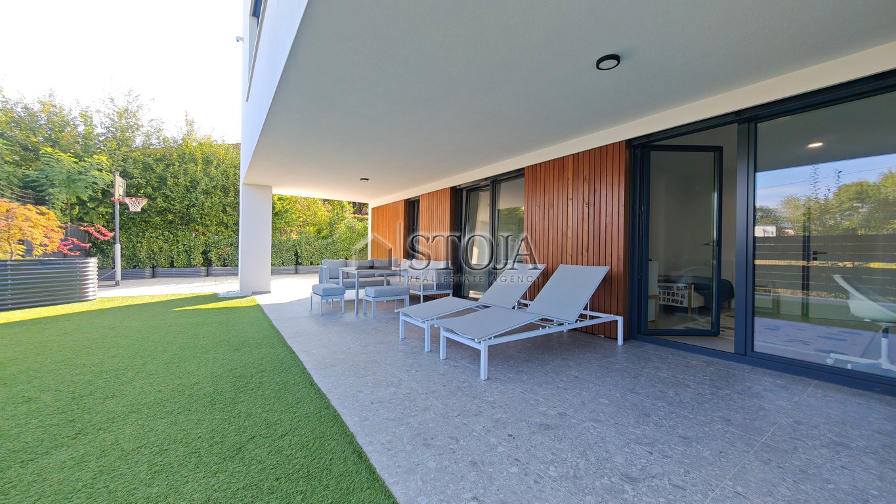
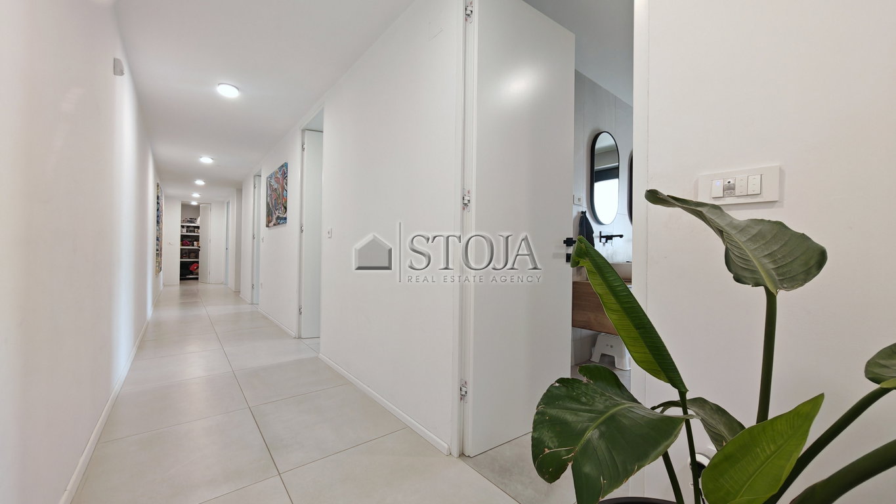
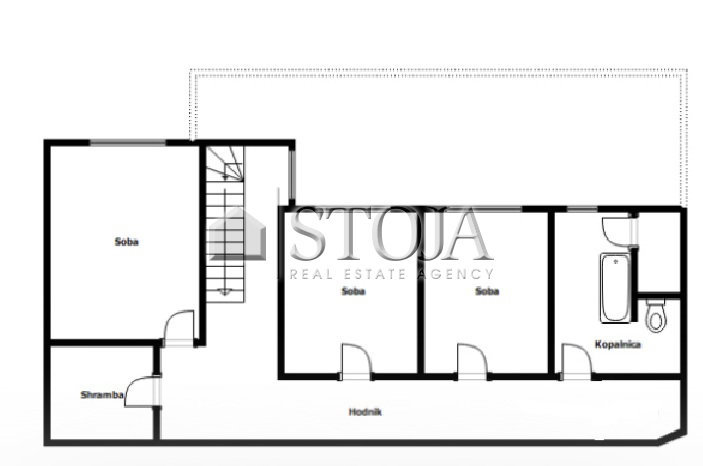
On the ground floor: 3 rooms (2 larger youth bedrooms and 1 smaller office), each with access to a covered terrace with a garden, a bathroom, a storage room, and a technical room.
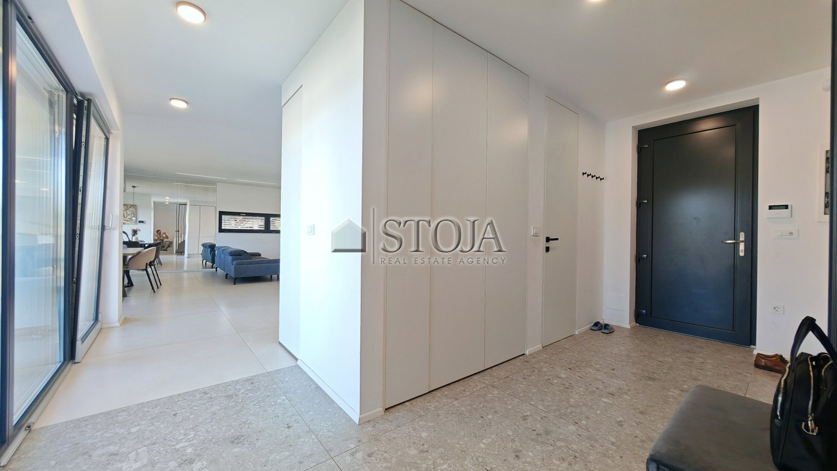
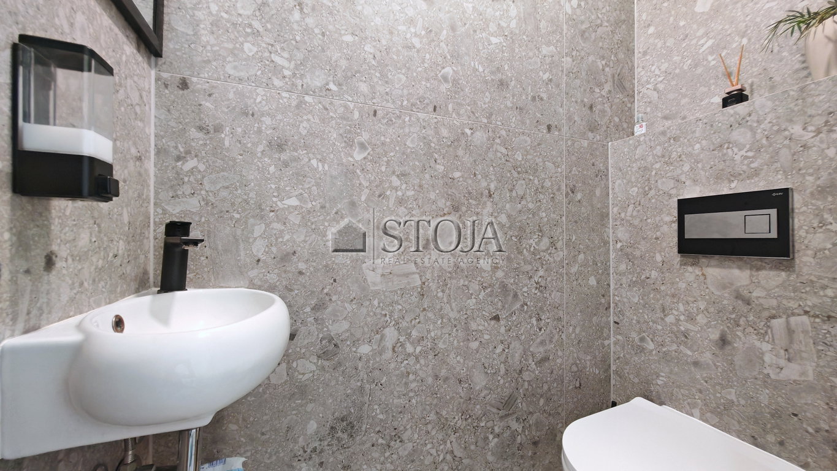
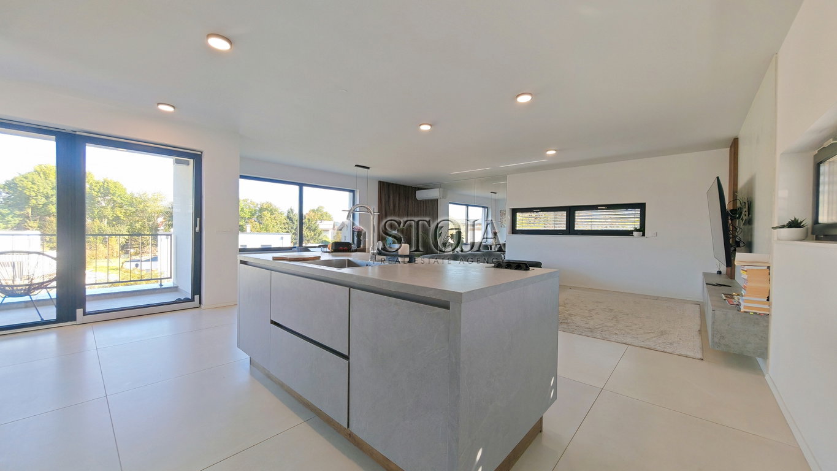
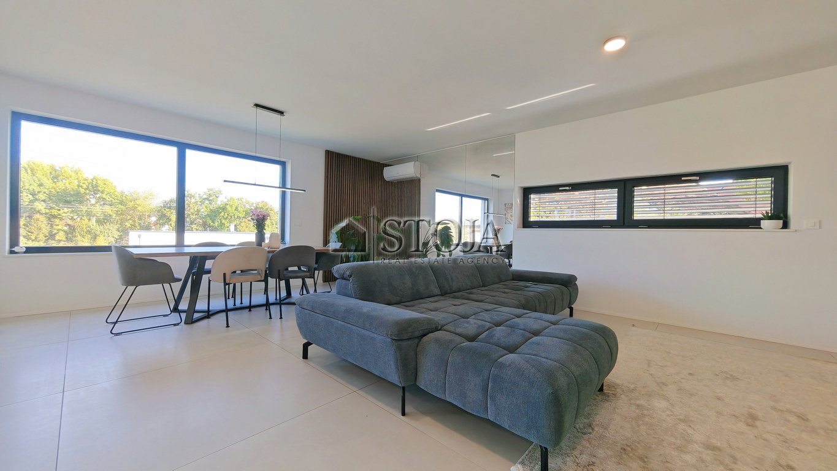
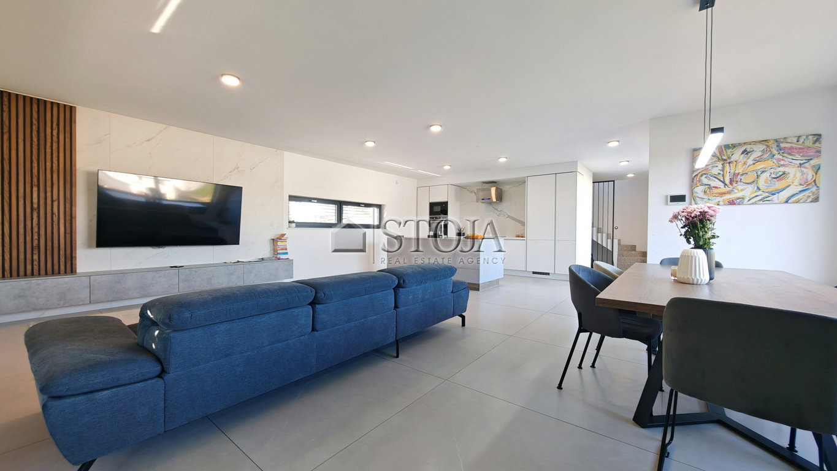
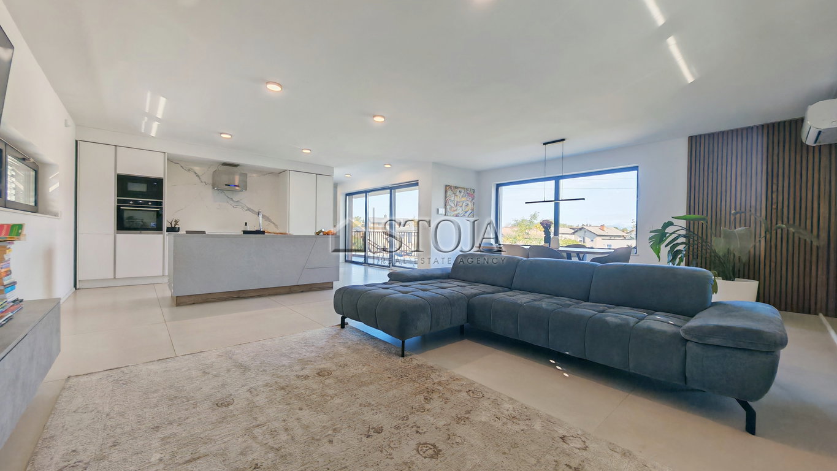
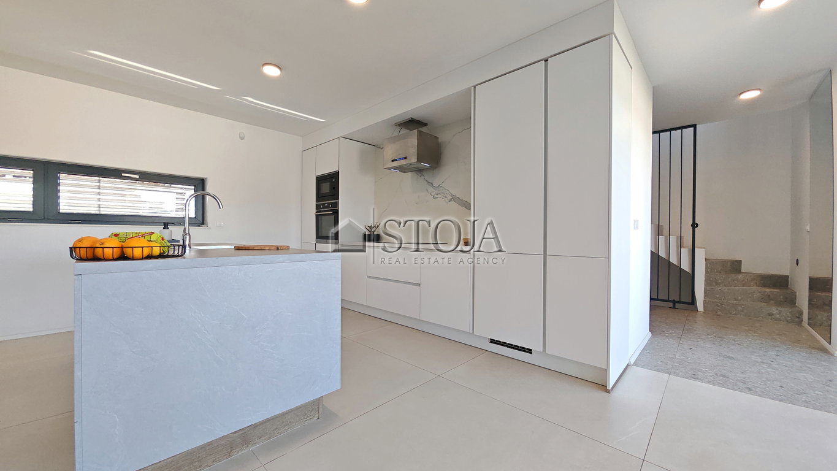
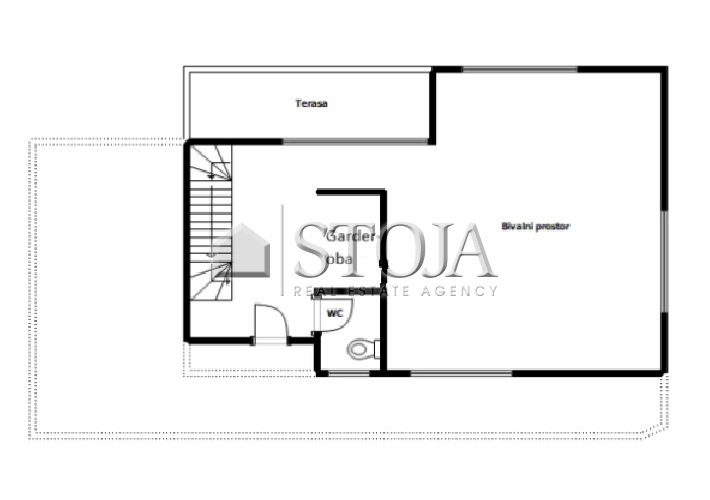
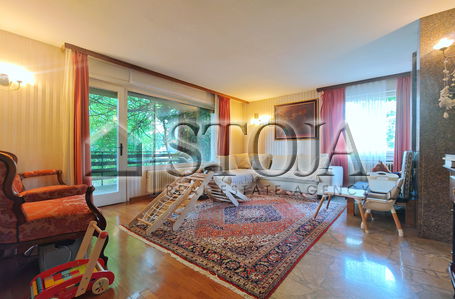
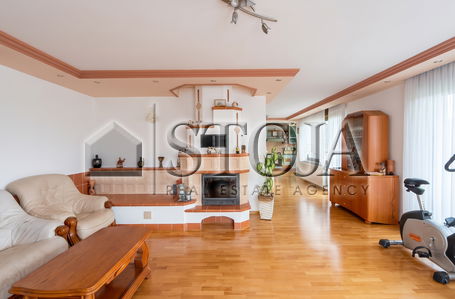
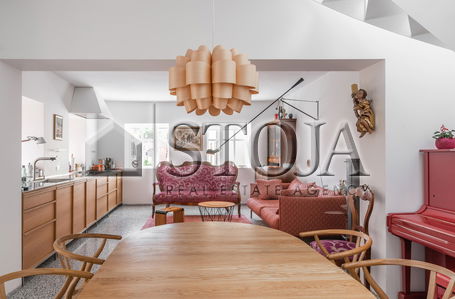
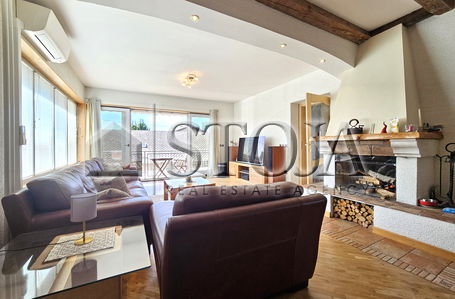
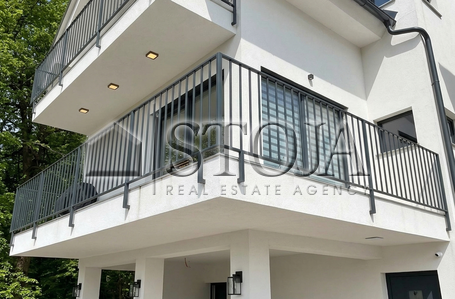
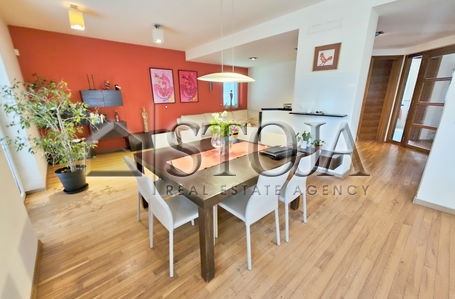
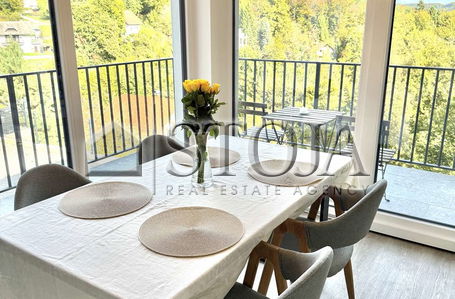
On the 1st floor: an open and bright living area of approx. 55 m2 (kitchen, dining room, living room) with access to a panoramic balcony (approx. 10 m2), a guest WC, an entrance vestibule, and a storage room.
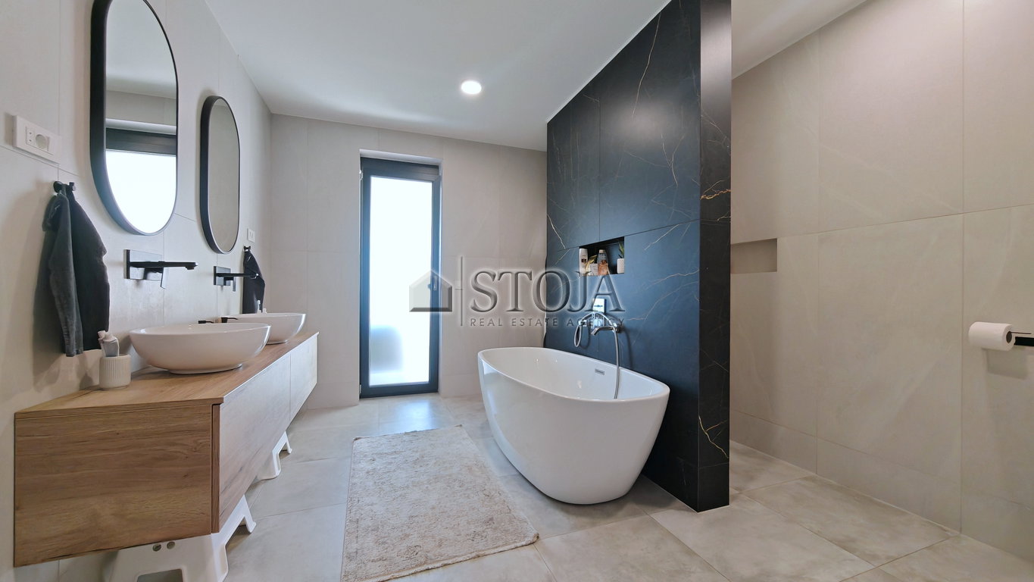
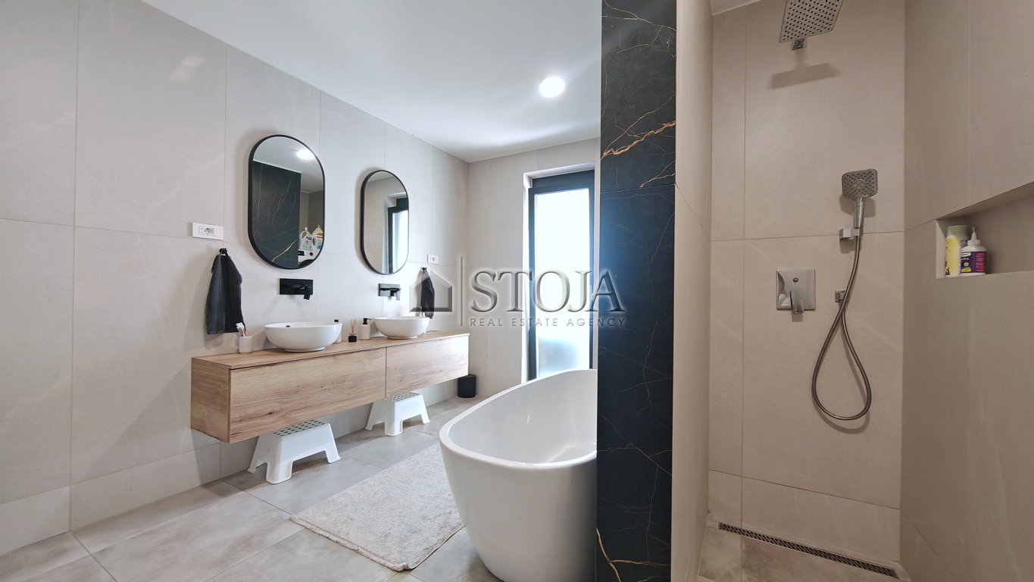
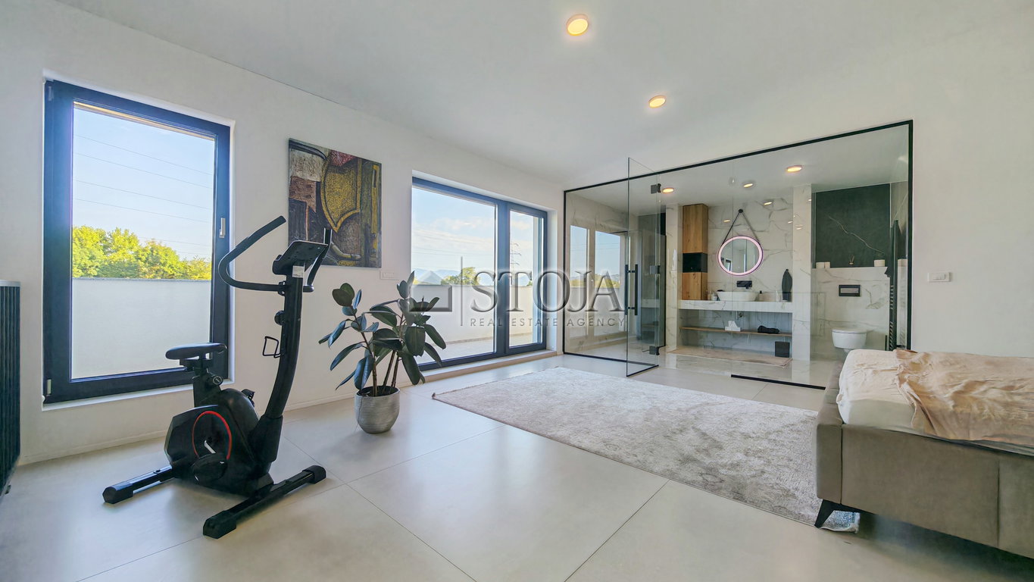
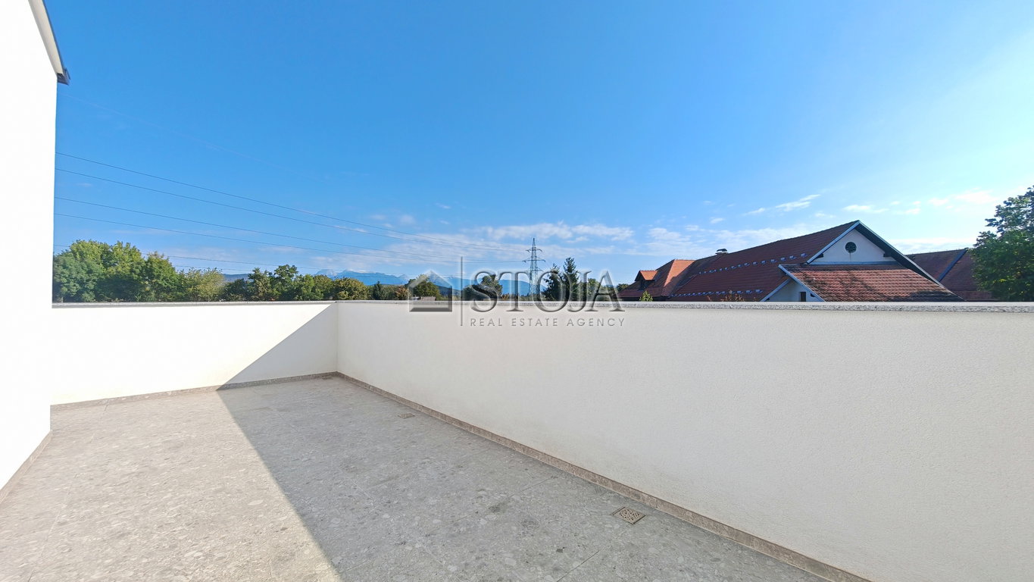
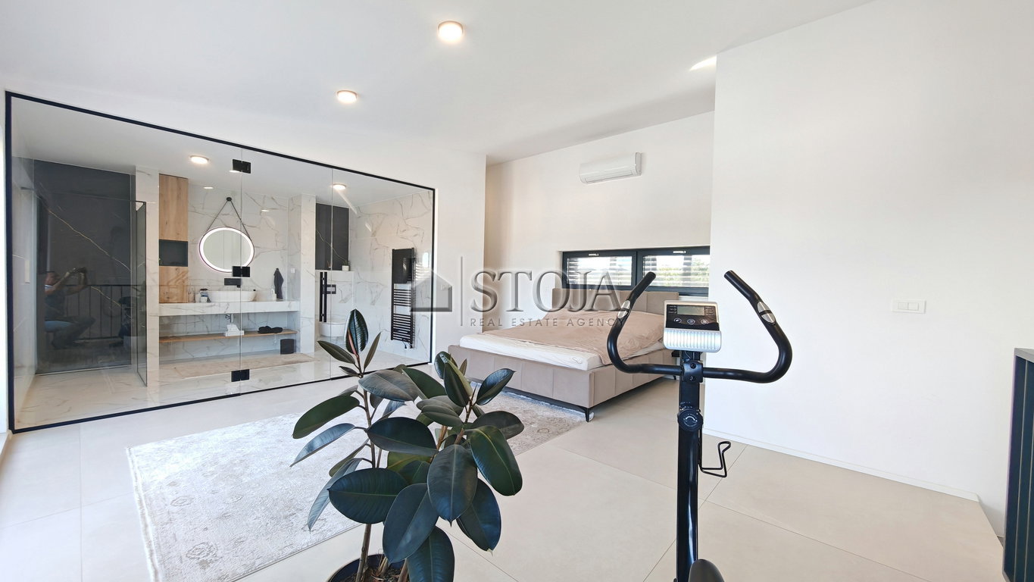
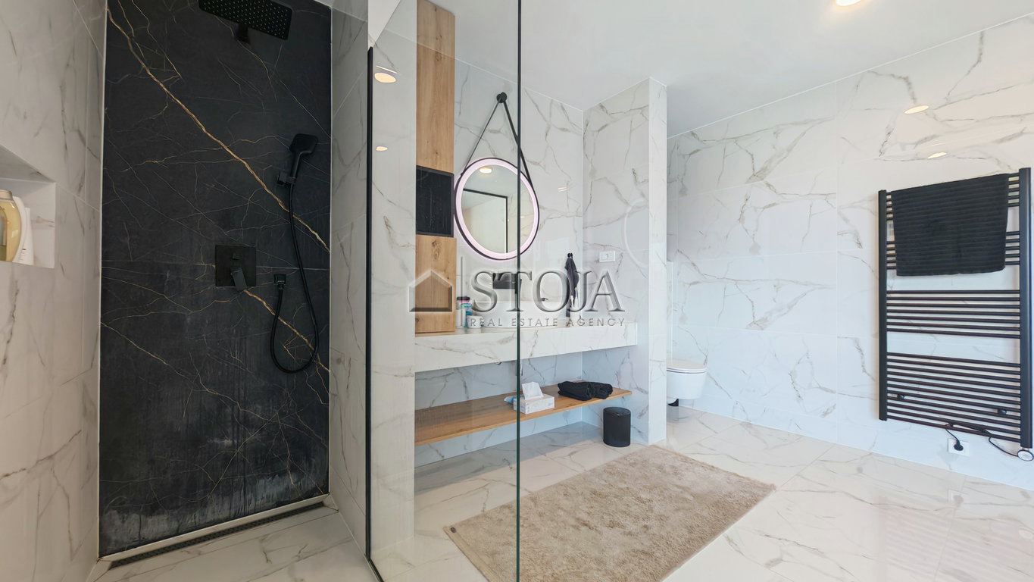
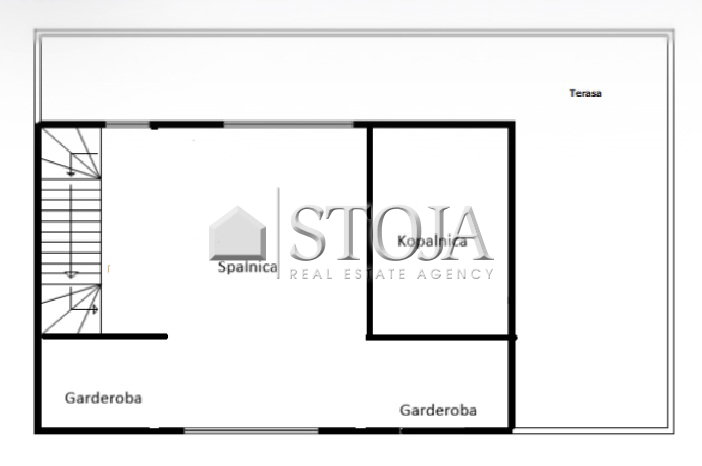
On the 2nd floor: a master bedroom with an open bathroom and 2 walk-in wardrobes, and access to a spacious panoramic terrace with the possibility of an outdoor kitchen and jacuzzi.
All necessary infrastructure is located in the vicinity of the house, including a shop, post office, LPP, proximity to the ring road, etc. The surroundings are very green, with plenty of opportunities for walks and recreation.
The house boasts good insulation, air conditioning, triple-glazed windows, electrically operated blinds, underfloor heating via a heat pump, views of the Alps, and low operating costs, which average EUR 280/month.
Available by agreement, you are welcome to visit!
The purchaser does not pay agency fee.
The seller's condition for the sale: The purchaser pays The Real Estate Transfer Tax, which amounts to 2 % of the sales price.