nepremičninski posrednik
Don`t miss out on the best real estate offers. Sign up for Moja Stoja.
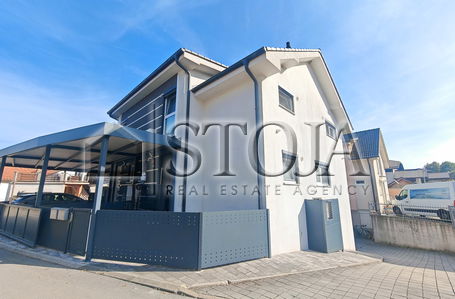
Read moreIn a quiet and pleasant location in Vikrče near Medvode, we are selling a well-maintained and functionally designed semi-detached house with a net floor area of 171.6 m², located in the immediate vicinity of Šmarna gora, the Sava River, and numerous hiking and recreational trails.
The house was built up to the third construction phase in 2008 and completed and occupied in 2013. It is distinguished by its sunny position, east-west orientation, pleasant living layout, and several outdoor areas that allow for comfortable living and relaxation outdoors.
The house is available immediately.
ROOM LAYOUT
BASEMENT:
Storage room
Larger basement space, suitable for additional storage or other needs
GROUND FLOOR:
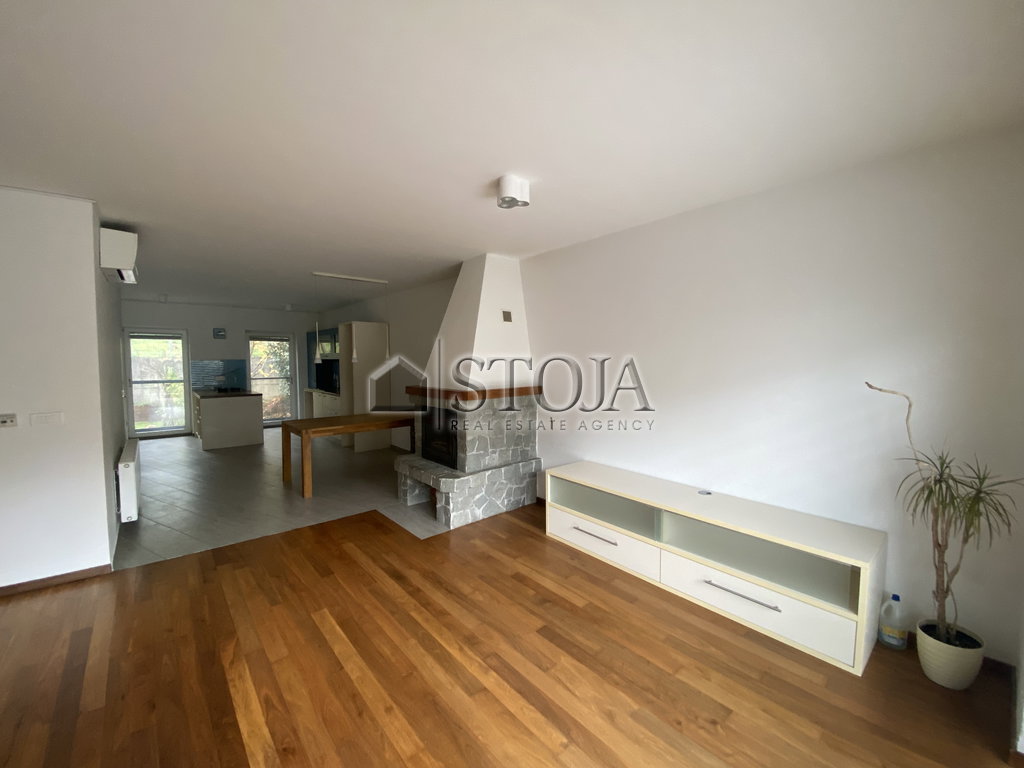
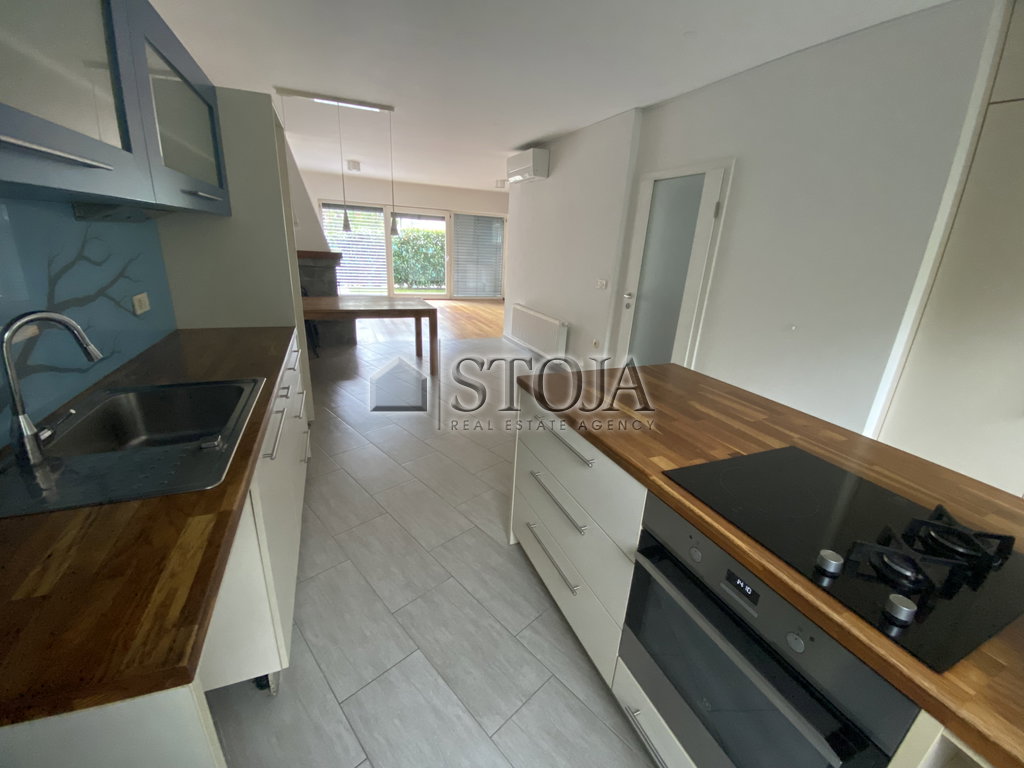
Kitchen with appliances and access to the garden
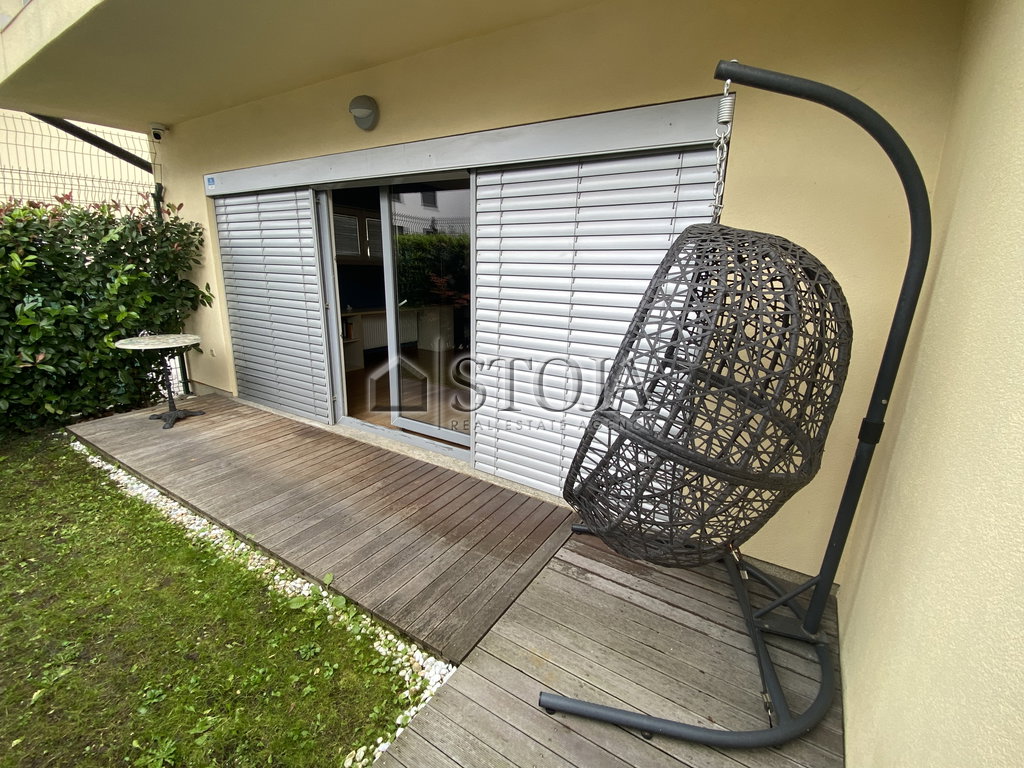
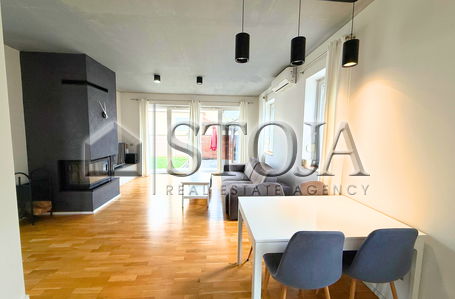
Bright living room with access to a well-kept, fenced atrium
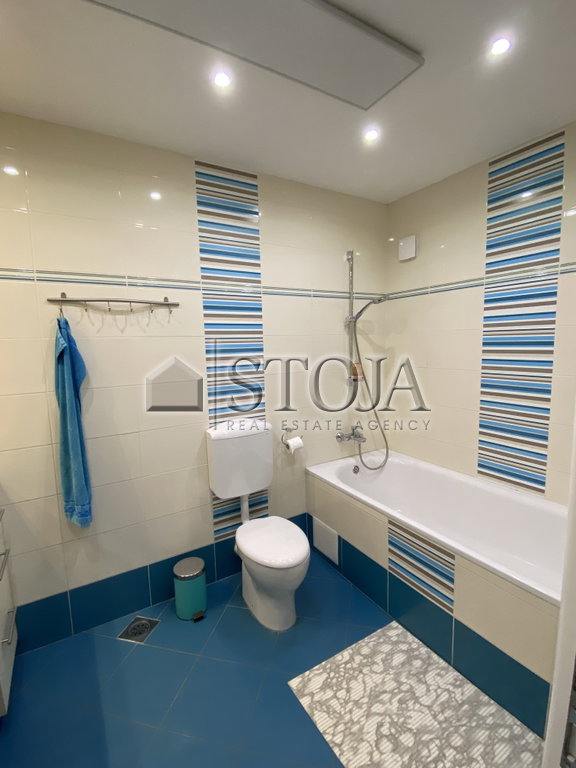
Bathroom
1ST FLOOR:
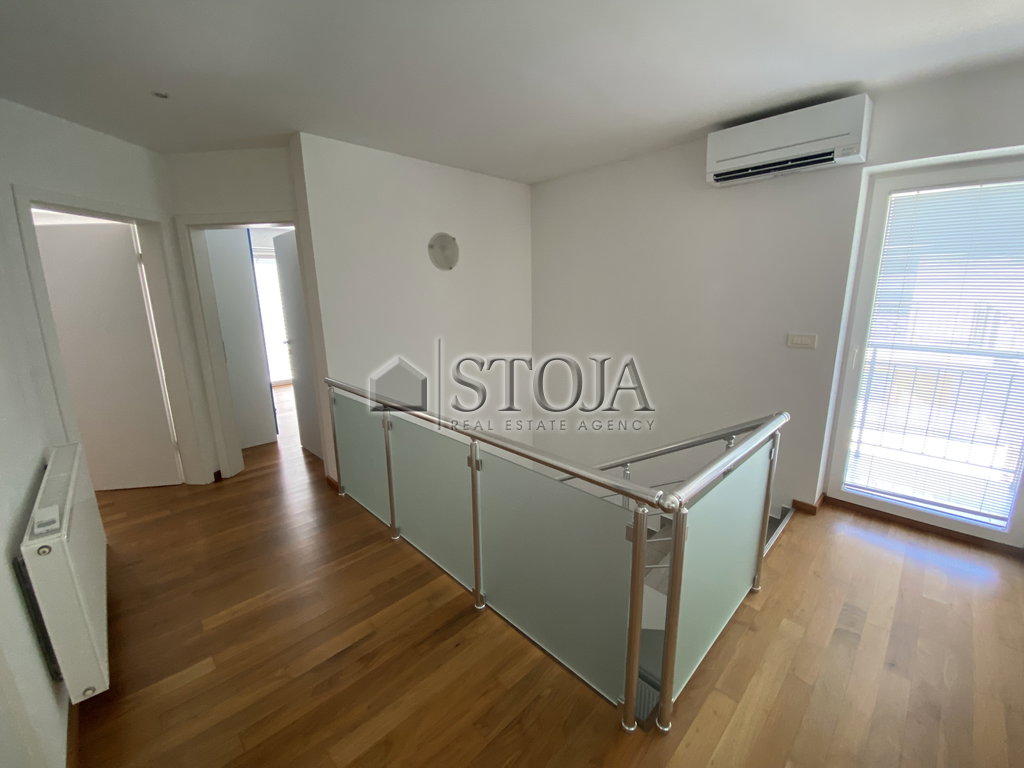
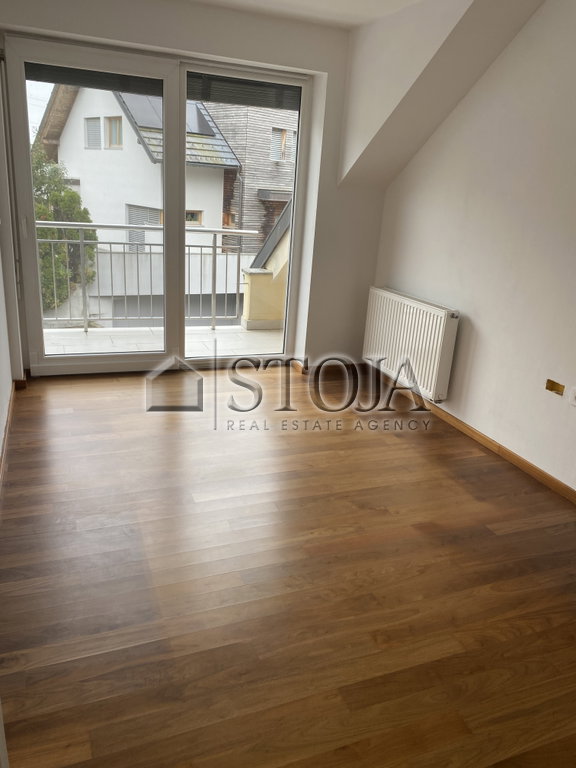
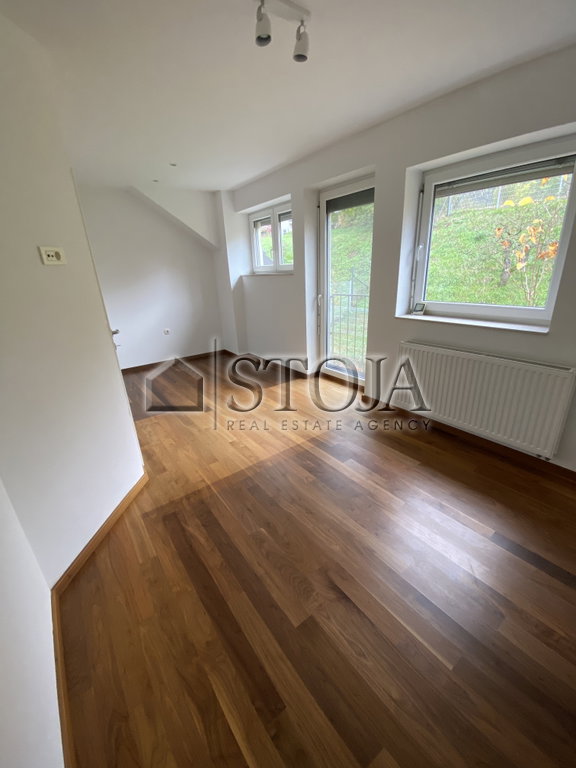
Three bedrooms
Bathroom
Two balconies offering additional space for relaxation and enjoying the fresh air
BUILD QUALITY, HEATING AND COOLING
This is a well-designed masonry residential building, with a structure consisting of reinforced concrete strip foundations, walls made of hollow brick blocks, and reinforced concrete intermediate floor slabs.
The building has thermal and sound insulation in the floors, the facade is insulated with 10 cm of mineral wool, and the plinth is insulated with 10 cm of Styrodur thermal insulation. The roof structure is wooden, and the upper floor has 25 cm of mineral wool installed, contributing to the building's good thermal protection.
PVC windows with double-glazed thermal insulation glass and external blinds are installed, providing effective shading and light control in the rooms.
Heating and domestic hot water are provided by an air-to-water heat pump, which also supplies hot sanitary water. The house has a two-pipe heating system with a combination of underfloor and radiator heating. Underfloor heating is installed in rooms with ceramic tiles, and the bathroom has electric underfloor heating.
A gas boiler is an additional heating option, while gas is currently used exclusively for cooking.
For a pleasant temperature during the summer months, two air-conditioning units with wall-mounted indoor units, installed on the ground floor and first floor, provide cooling.
Ventilation is natural, through opening windows. The building has its own dual-tariff electricity meter.
The house was designed with energy efficiency in mind, contributed to by the insulated facade, additional roof insulation, insulated floors, quality joinery, and heating with a heat pump.
The combination of thoughtful construction, thermal insulation, and a modern heating system ensures pleasant living comfort throughout the year.
OUTDOOR AREAS AND PARKING
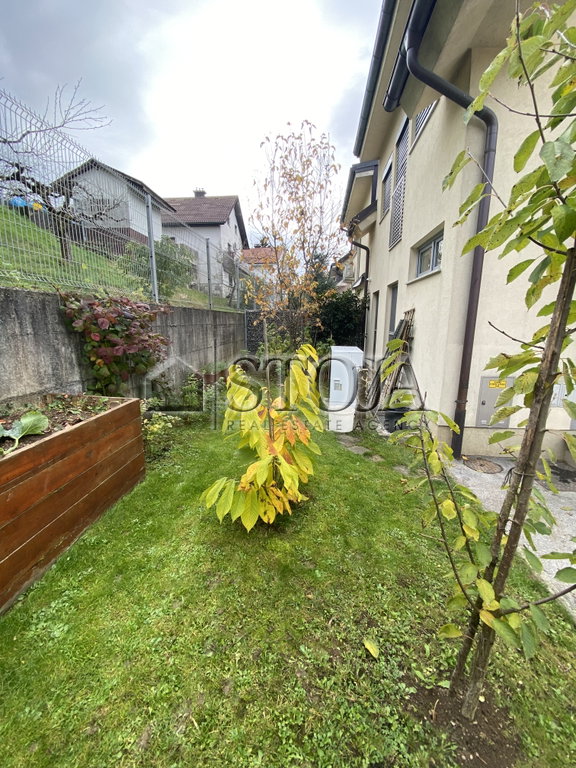
The property includes a 230 m² plot, offering several options for spending free time outdoors - on the well-kept and fenced atrium or in the rear yard, which can be arranged as a garden. .
Parking for up to four cars is available directly next to the house.
LOCATION AND INFRASTRUCTURE
One of the greatest advantages of the property is its location, which combines peaceful family living, proximity to nature, and good transport connections.
Nearby are:
Šmarna gora - an excellent choice for hiking and recreation
The Sava River and walking paths along it
Numerous hiking and cycling trails
School bus transport to OŠ Pirniče and OŠ Brod
LPP bus line no. 15
WHY CHOOSE THIS HOUSE?
Immediate availability and move-in possibility
Three bedrooms and a functional room layout
Well-kept, fenced atrium and additional yard
Two balconies
Parking for up to four cars
Heat pump, gas boiler, and two air-conditioning units
Proximity to nature, Šmarna gora, and the Sava River
Good public transport connections and well-developed school infrastructure
The house is an excellent choice for a family looking for comfortable living in a peaceful environment, with plenty of outdoor space, proximity to nature, and at the same time good accessibility to Ljubljana.
You are invited to viewings - perhaps you will find your new home here!
The Seller’s condition for concluding the transaction is that the Buyer reimburse the Seller for the brokerage fee in the amount of 3% plus VAT of the final sale price.