Nepremičninski posrednik
Don`t miss out on the best real estate offers. Sign up for Moja Stoja.
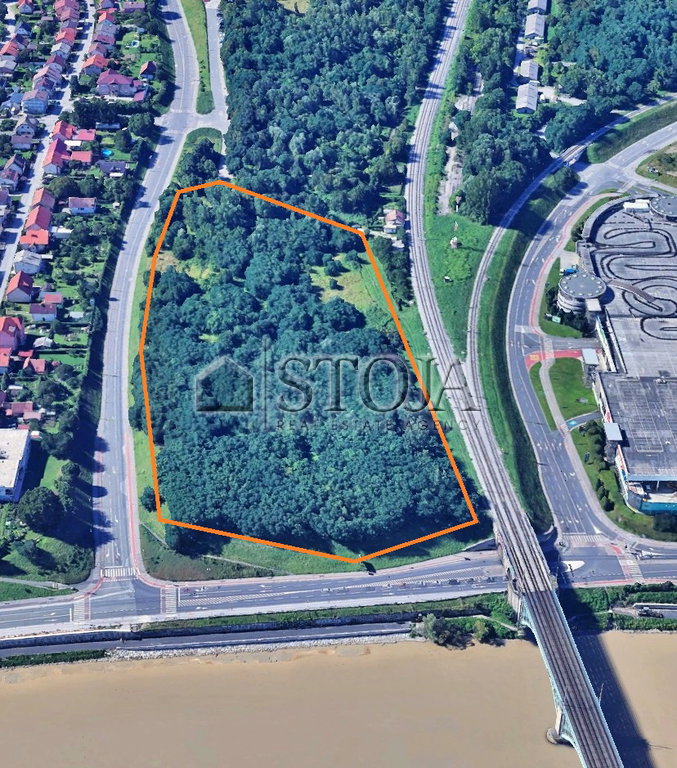
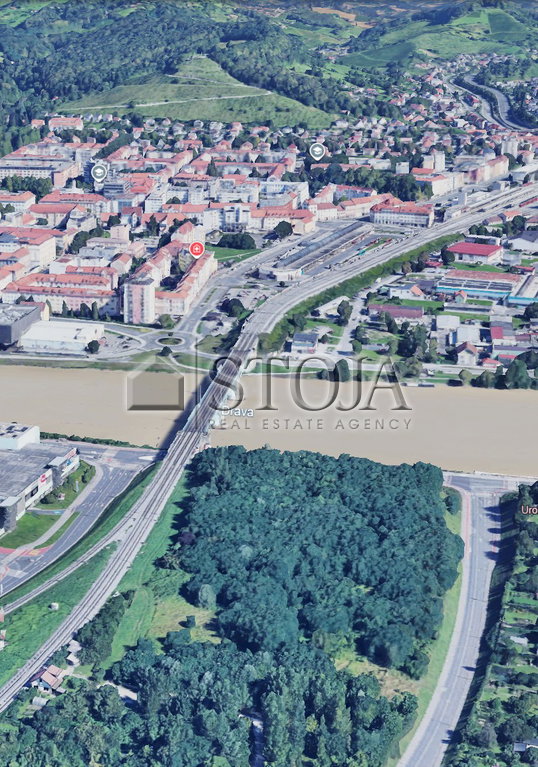
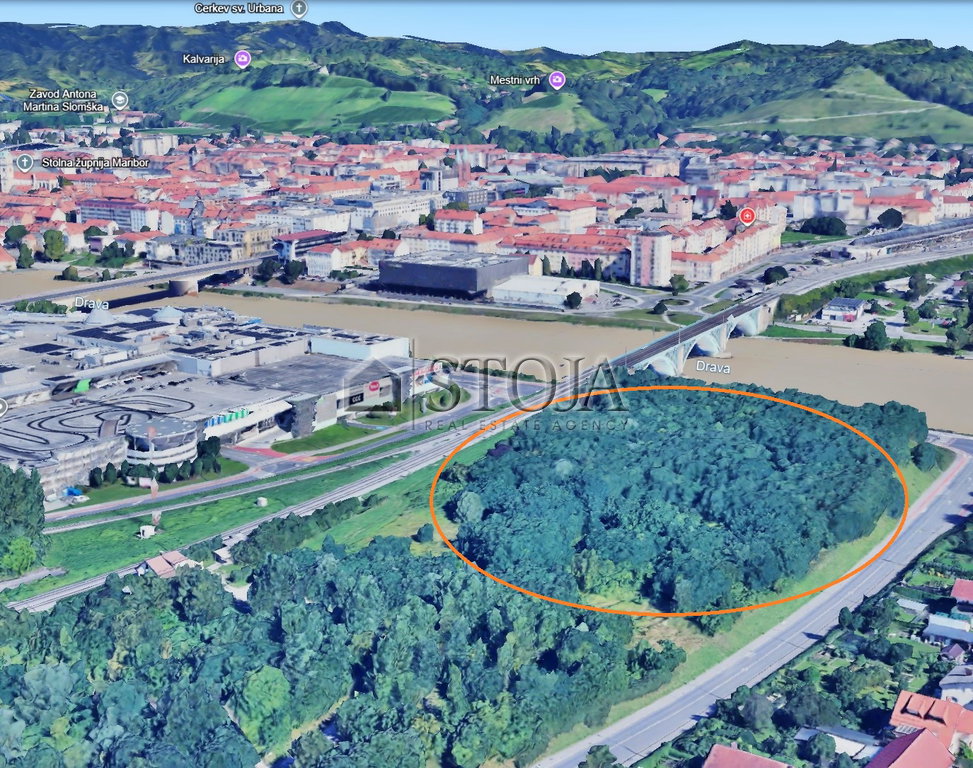
Read moreThe land is located in an exceptional and one of the most desirable locations in Maribor, directly on the Drava River and in close proximity to the Europark Maribor shopping center. The location combines prestige, excellent accessibility, and direct proximity to the city center, recreational areas, and all necessary infrastructure.
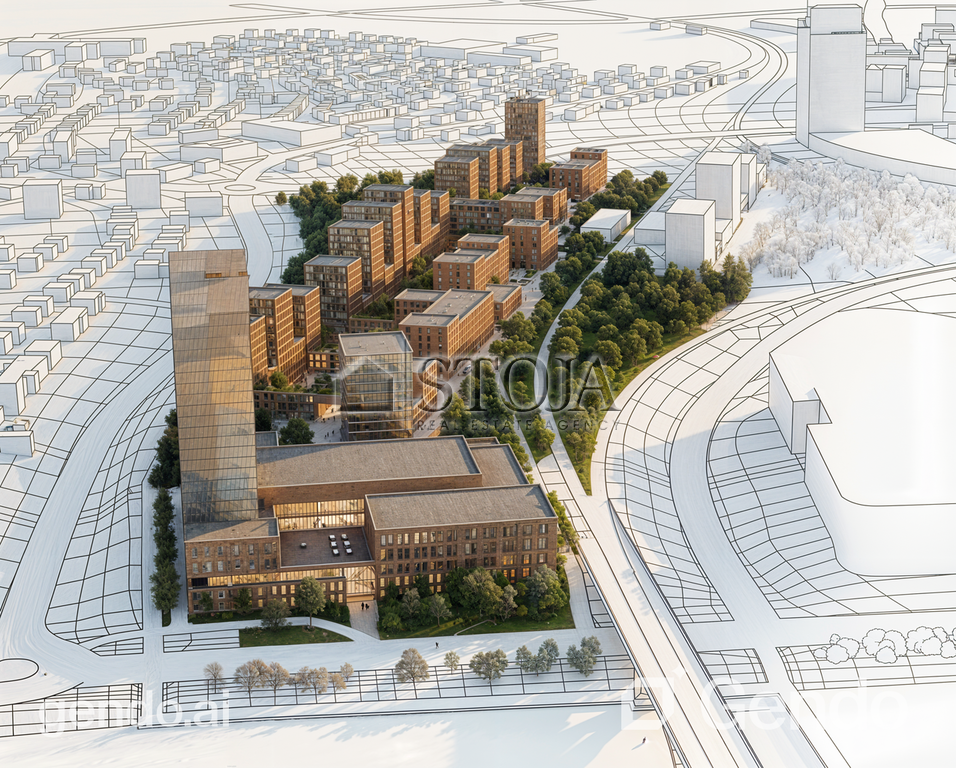
The land is subject to the Municipal Detailed Spatial Plan for part of the spatial planning unit Ta 3-C, which allows the development of various programs, including residential, commercial, congress, hotel, and retail activities, along with all necessary accompanying and complementary contents. The designated use thus offers a wide range of investment opportunities and enables the development of a modern, multifunctional project.
The land is undeveloped and currently not equipped with utilities. Phased construction is permitted, allowing the investor to develop the project in stages according to business strategy and market dynamics.
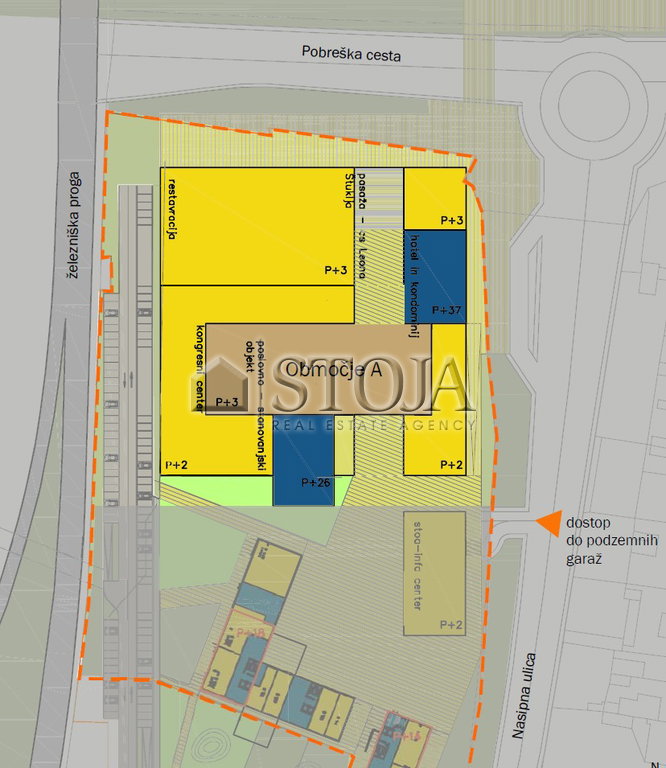
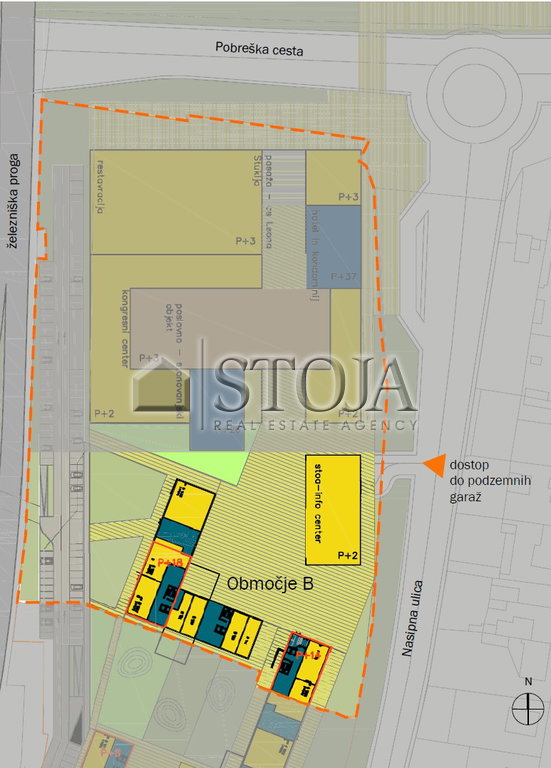
According to the Detailed Spatial Plan, the development is planned to be divided into 2 clusters of buildings:
Area A – central and mixed structure:
Area B – mixed and residential structure:
The sale is as a whole. Parcel boundaries are arranged, the land registry status is settled, and the property is free of encumbrances.
The price does not include 22% VAT. The buyer incurs no agency commission costs.