univ. dipl. prav., nepremičninski posrednik
Don`t miss out on the best real estate offers. Sign up for Moja Stoja.
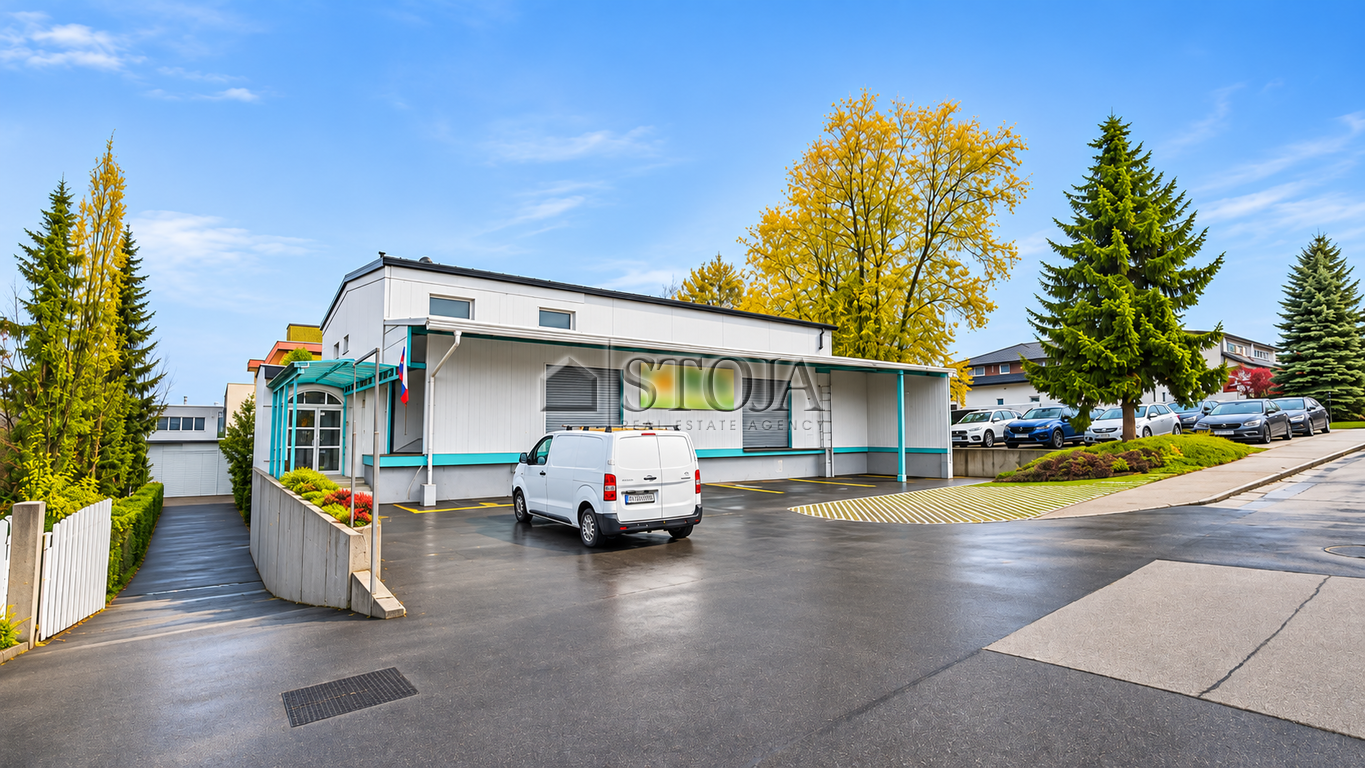
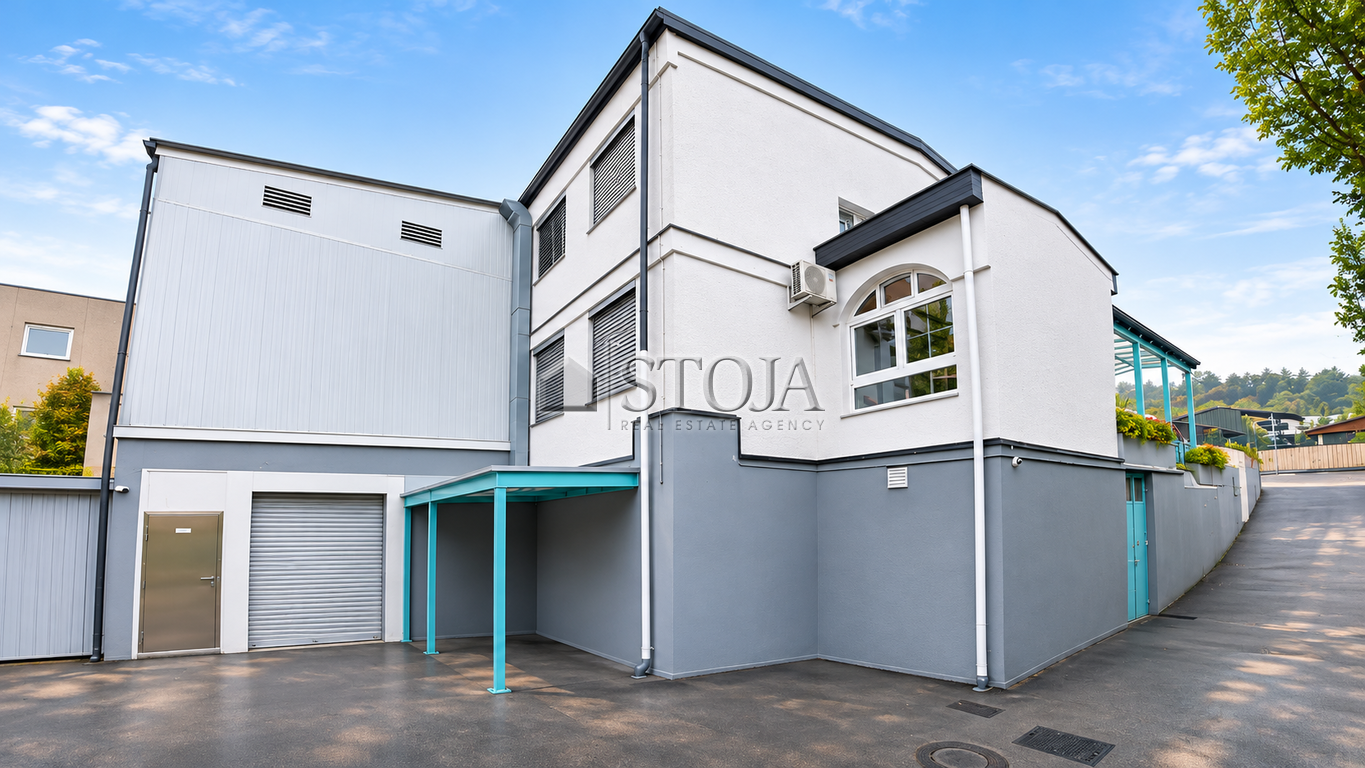
Read moreIn an excellent location in the Trzin Craft-Industrial Zone, we are selling a detached, functionally designed commercial and warehouse building that combines warehouse, cold storage, freezer, office, and ancillary spaces.
The building is distinguished by two separate access drives, two maneuvering yards, covered loading ramps, a freight elevator, and extensive cold storage and freezer capacities, making it an excellent opportunity for companies in logistics, distribution, the food industry, wholesale, and other activities that require specialized warehouse facilities.
Layout of the premises
BASEMENT LEVEL - COLD STORAGE AND ANCILLARY SPACES
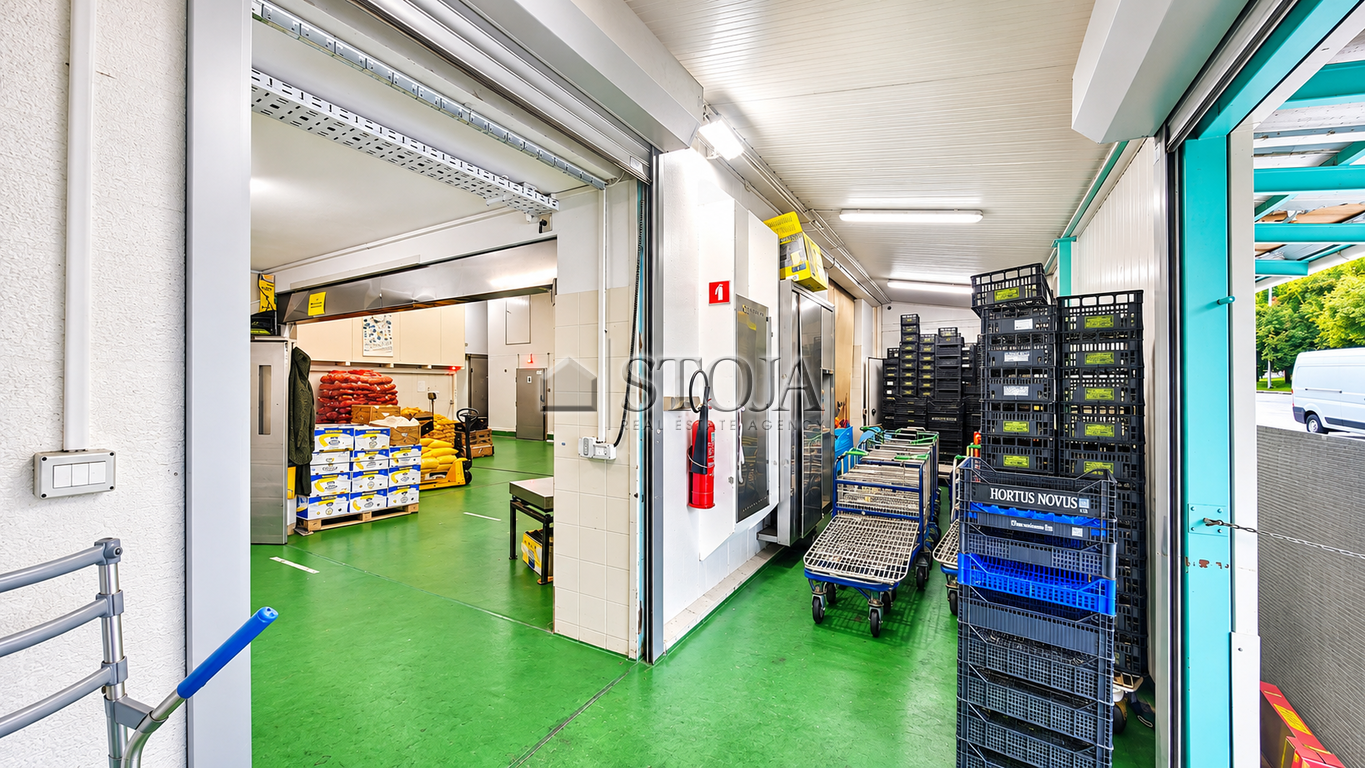
The basement level has a separate access drive, allowing direct access by delivery vehicles, vans, and forklifts.
The premises include:
A smaller cold storage room, part of which is arranged as a drying room or smokehouse for meat.
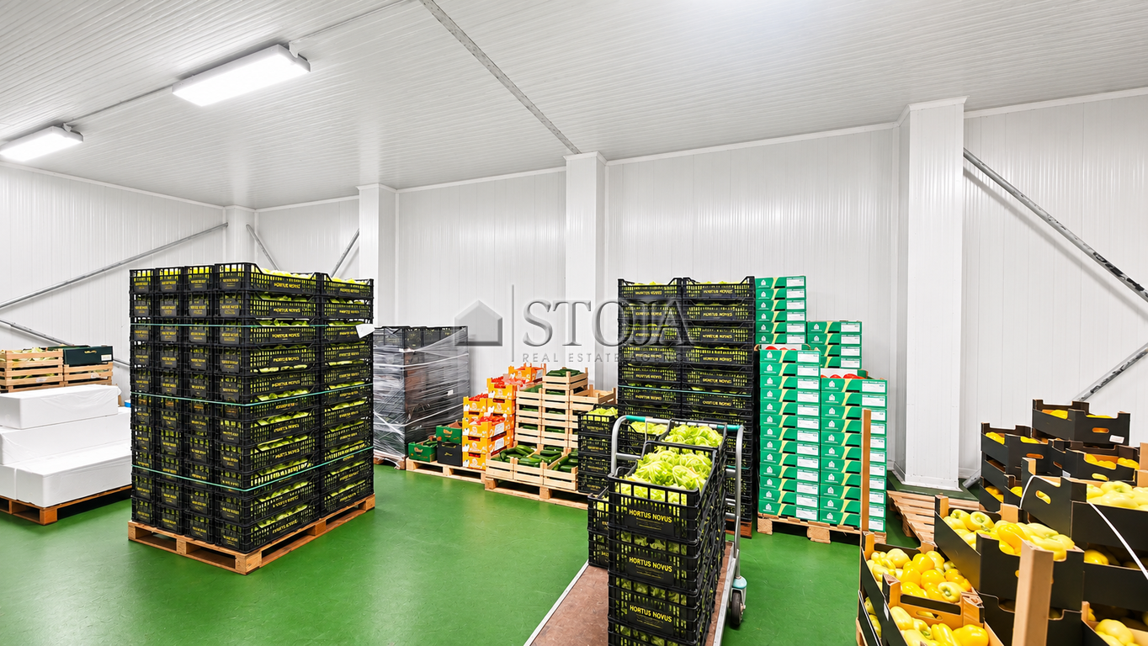
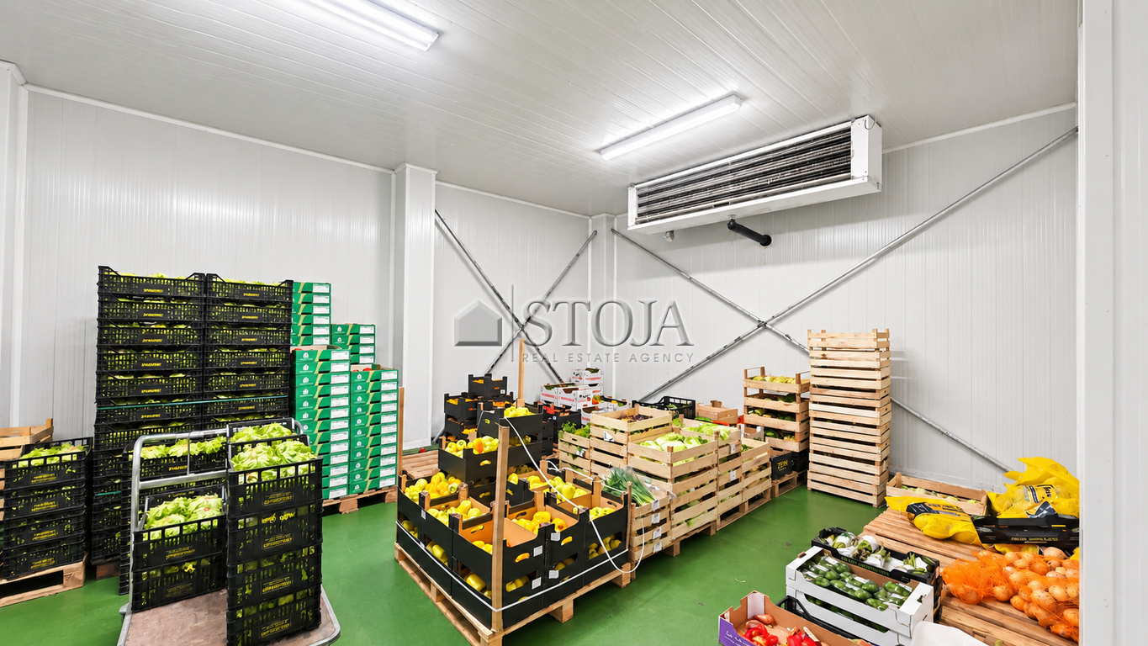
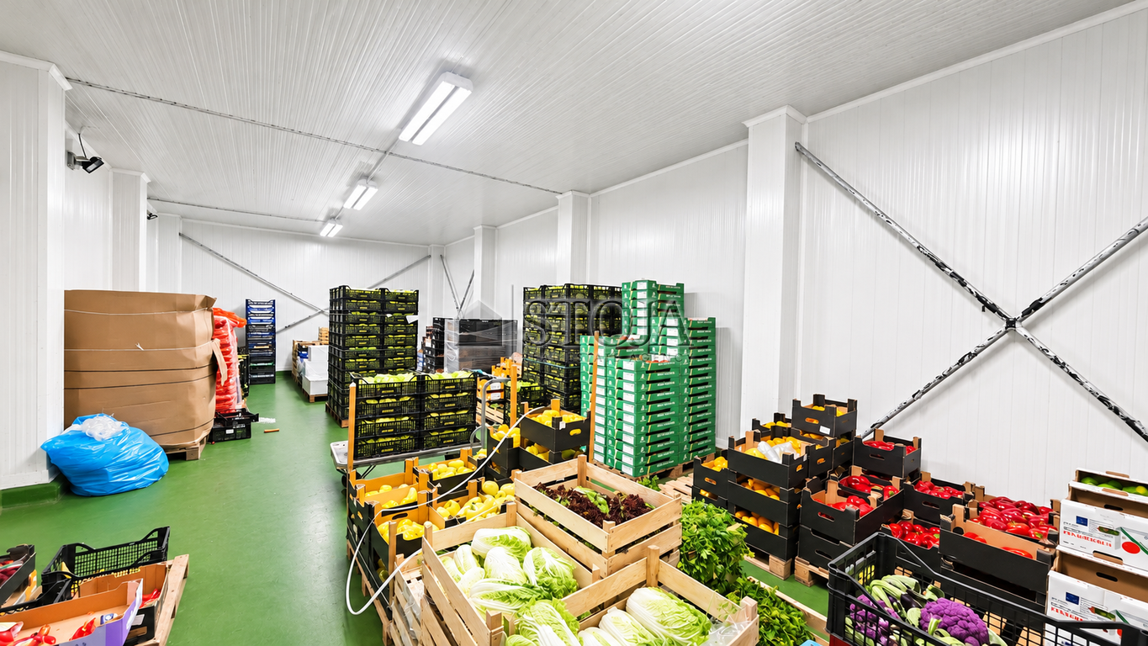
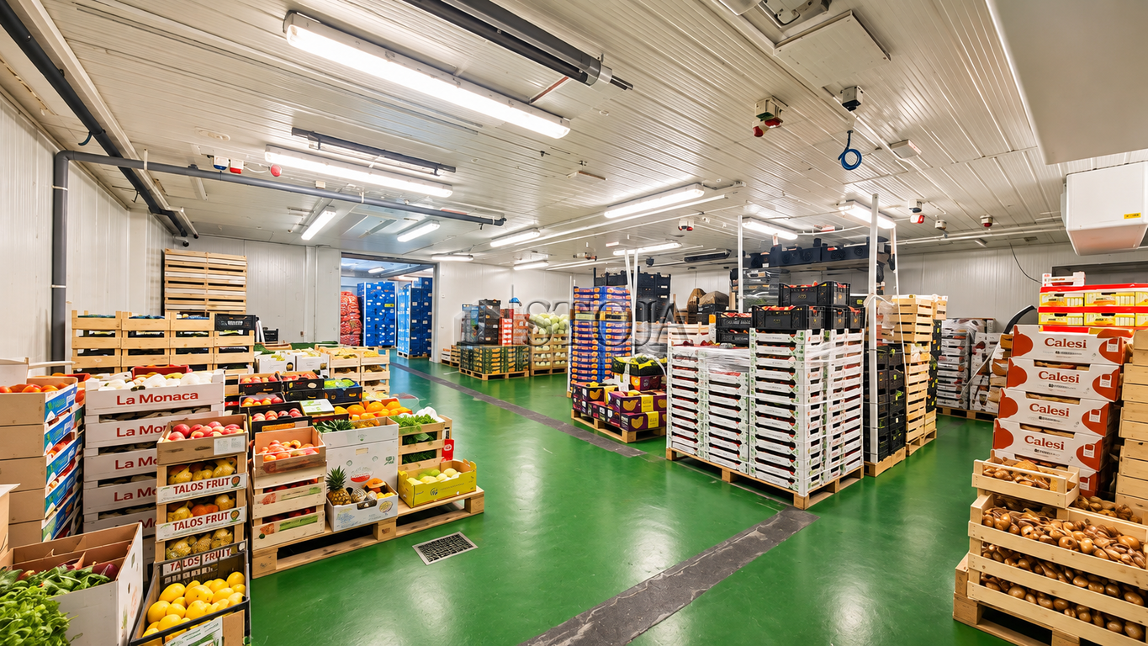
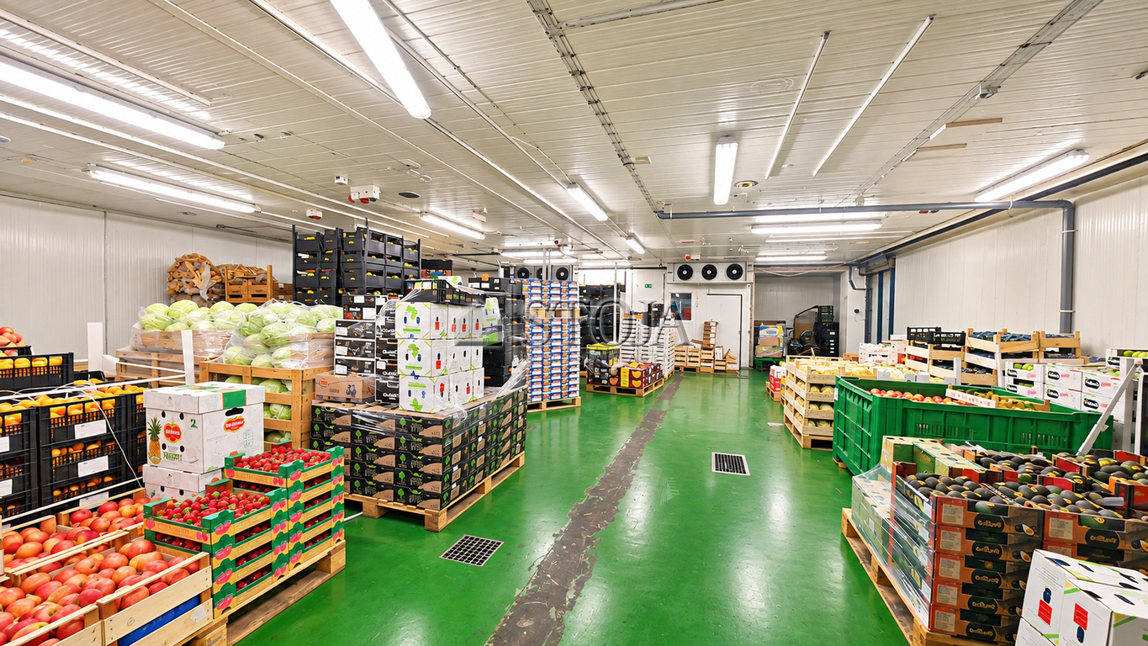
A larger cold storage room with a temperature range from +1 °C to +7 °C.
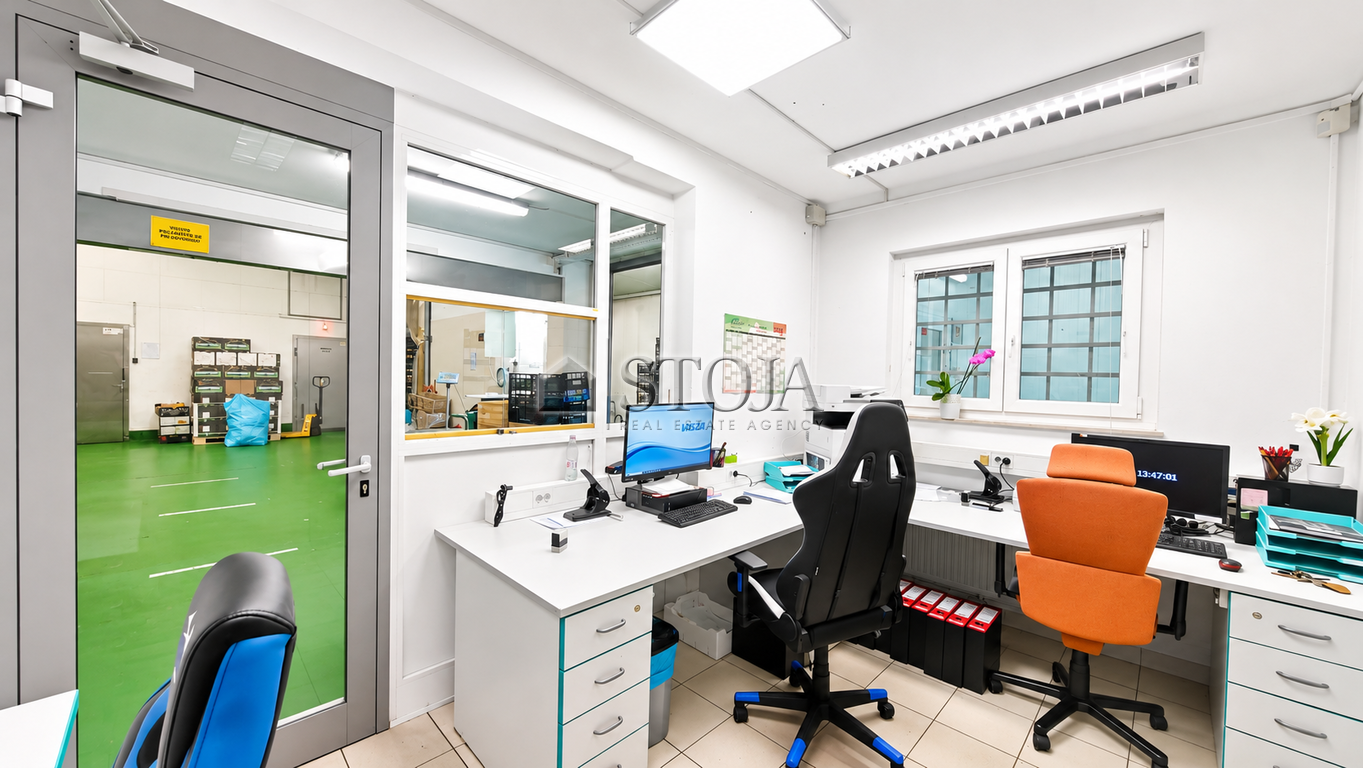
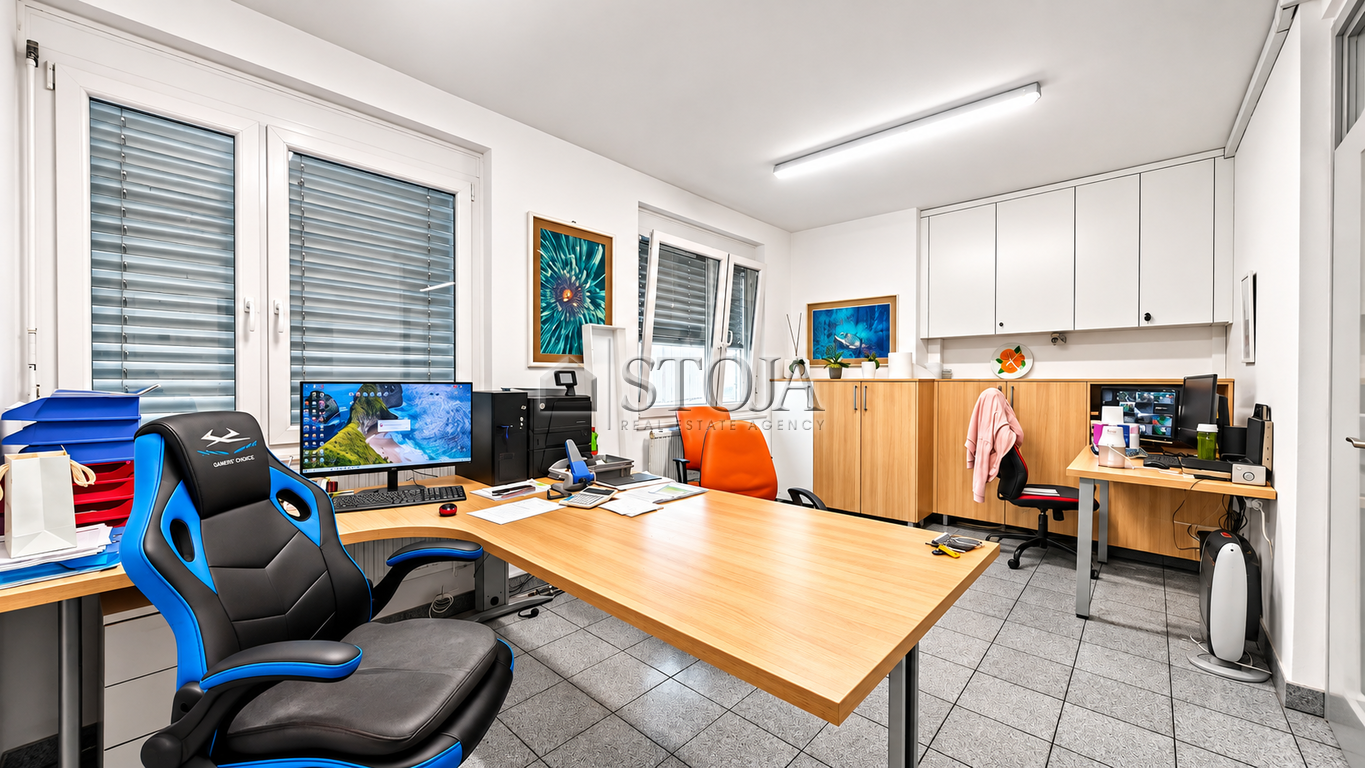
An office for the warehouse manager.
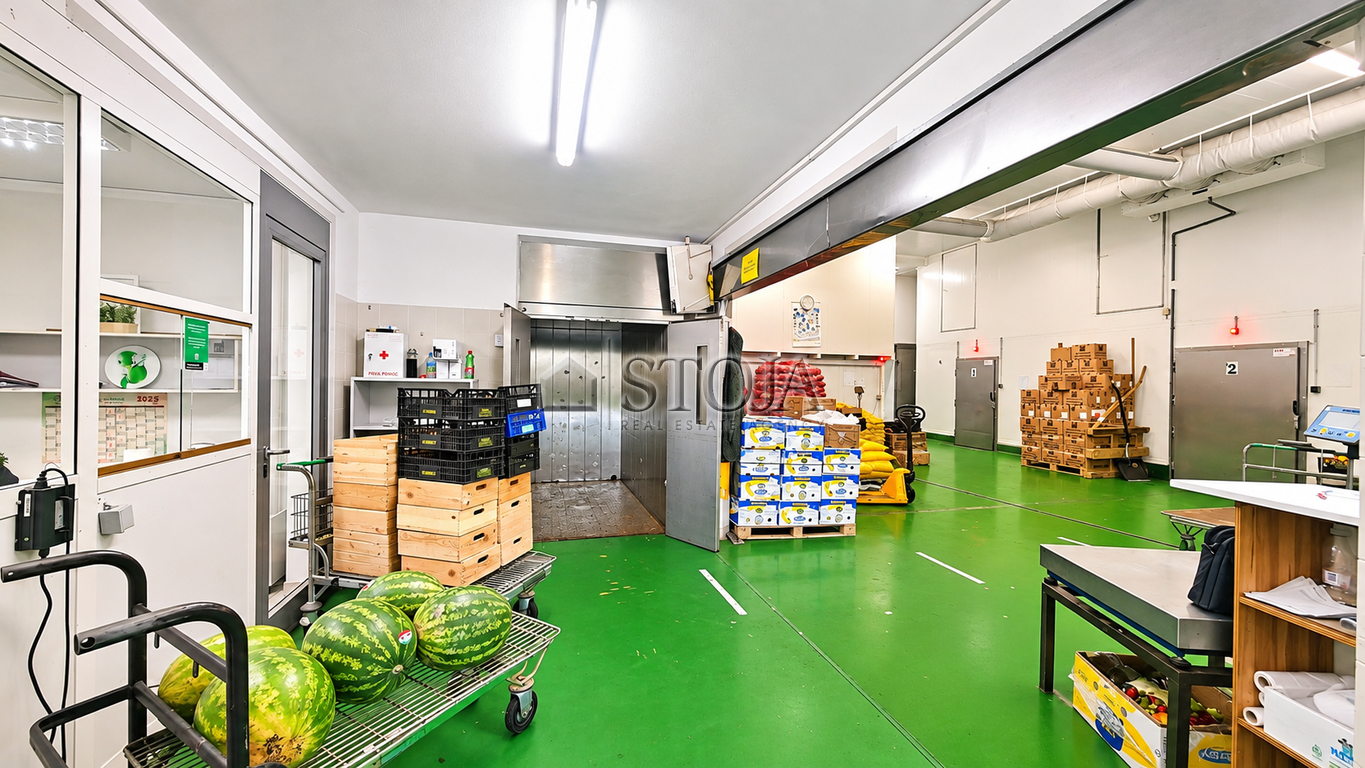
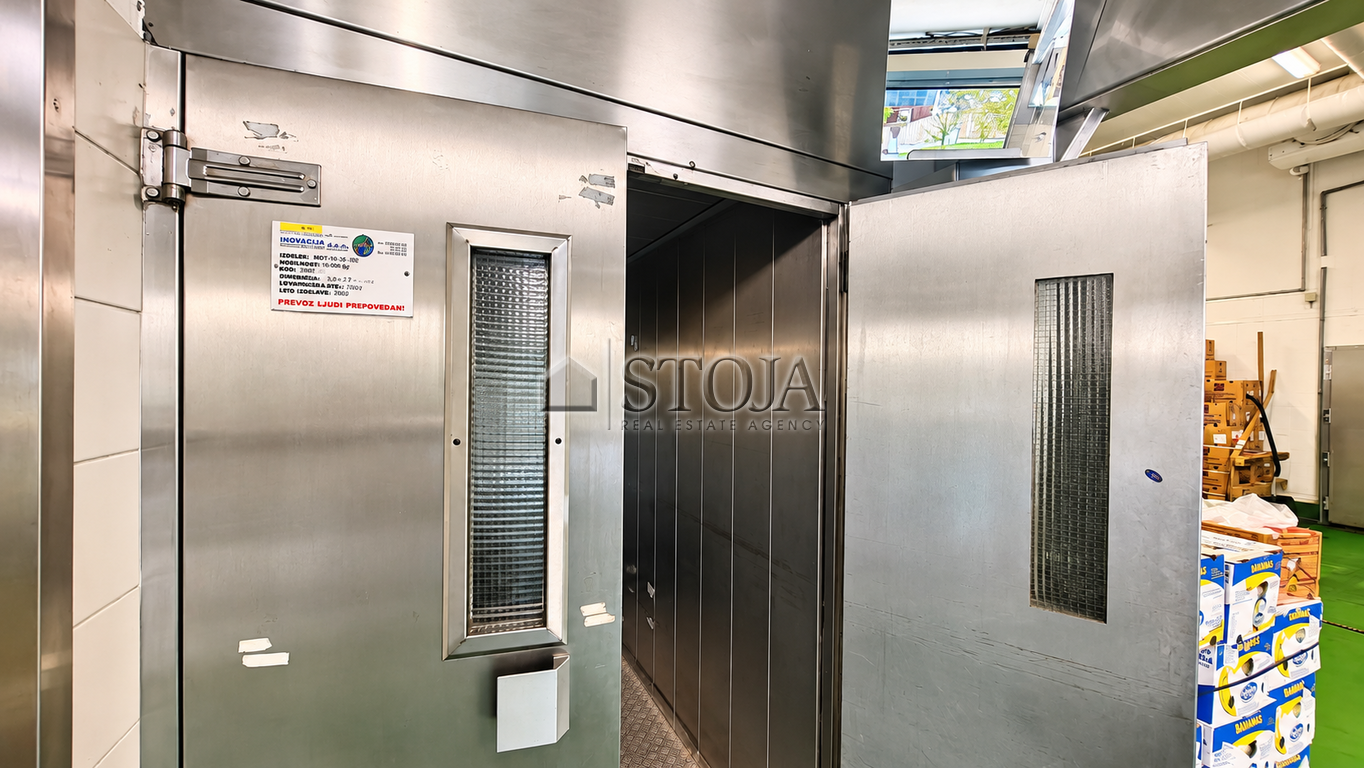
A freight elevator with a load capacity of 750 kg, suitable for transporting two EUR pallets.
A dining room and kitchen.
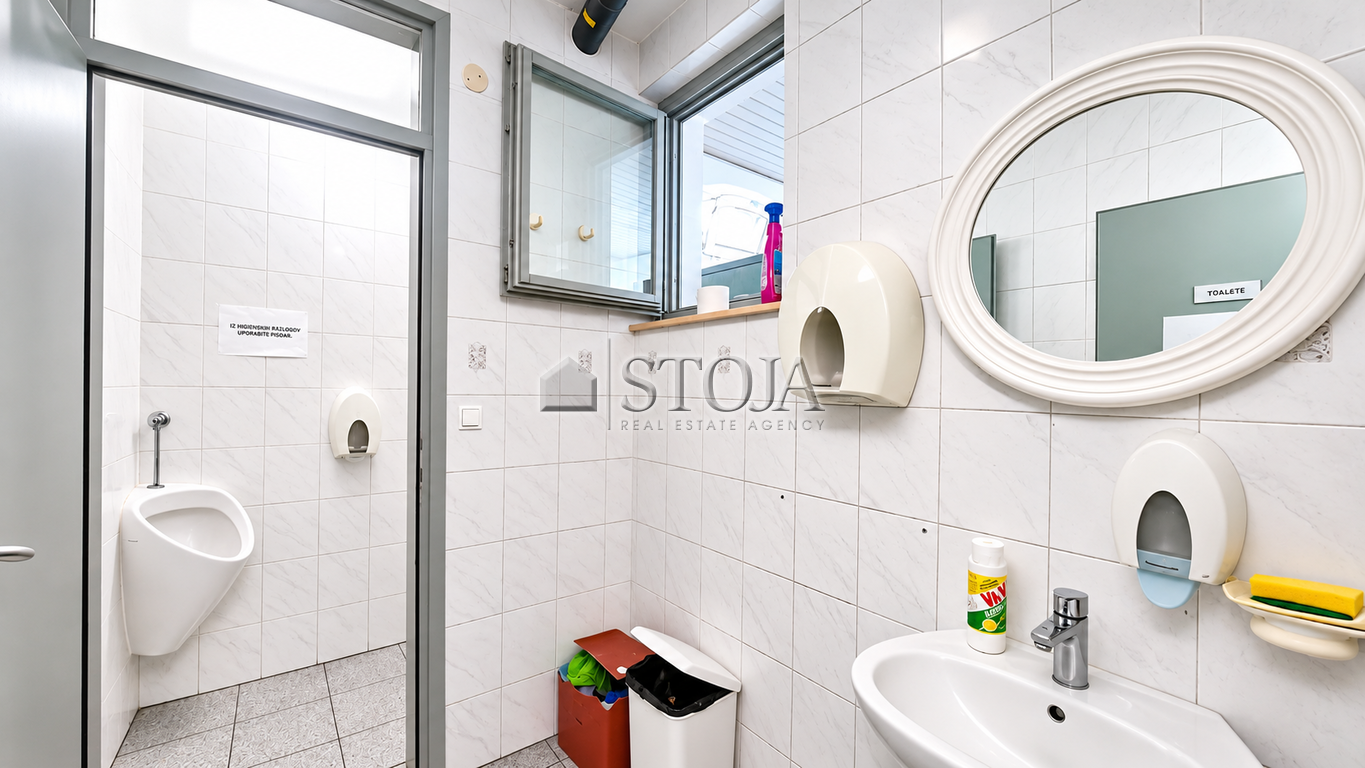
Separate changing rooms for men and women, showers, and sanitary facilities.
UPPER GROUND FLOOR - WAREHOUSE, FREEZER, AND OFFICE SPACES
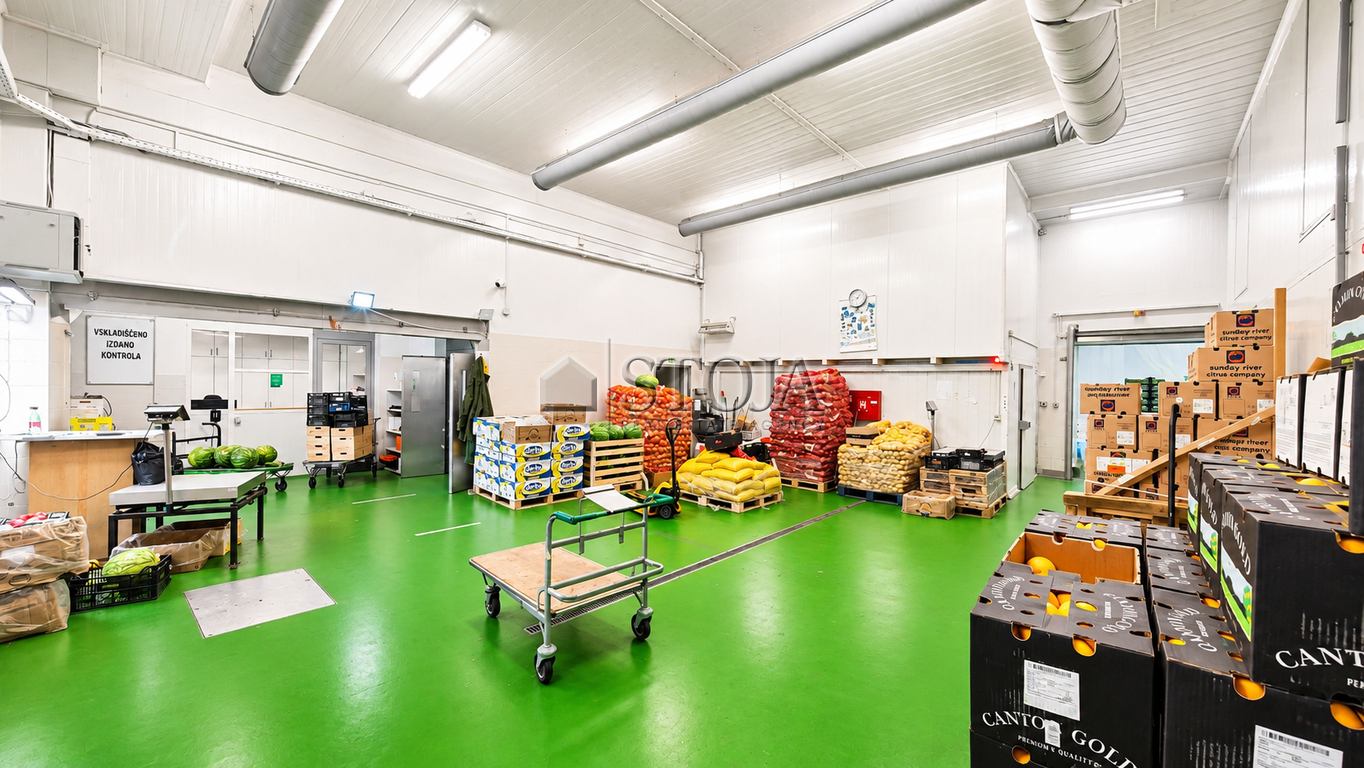
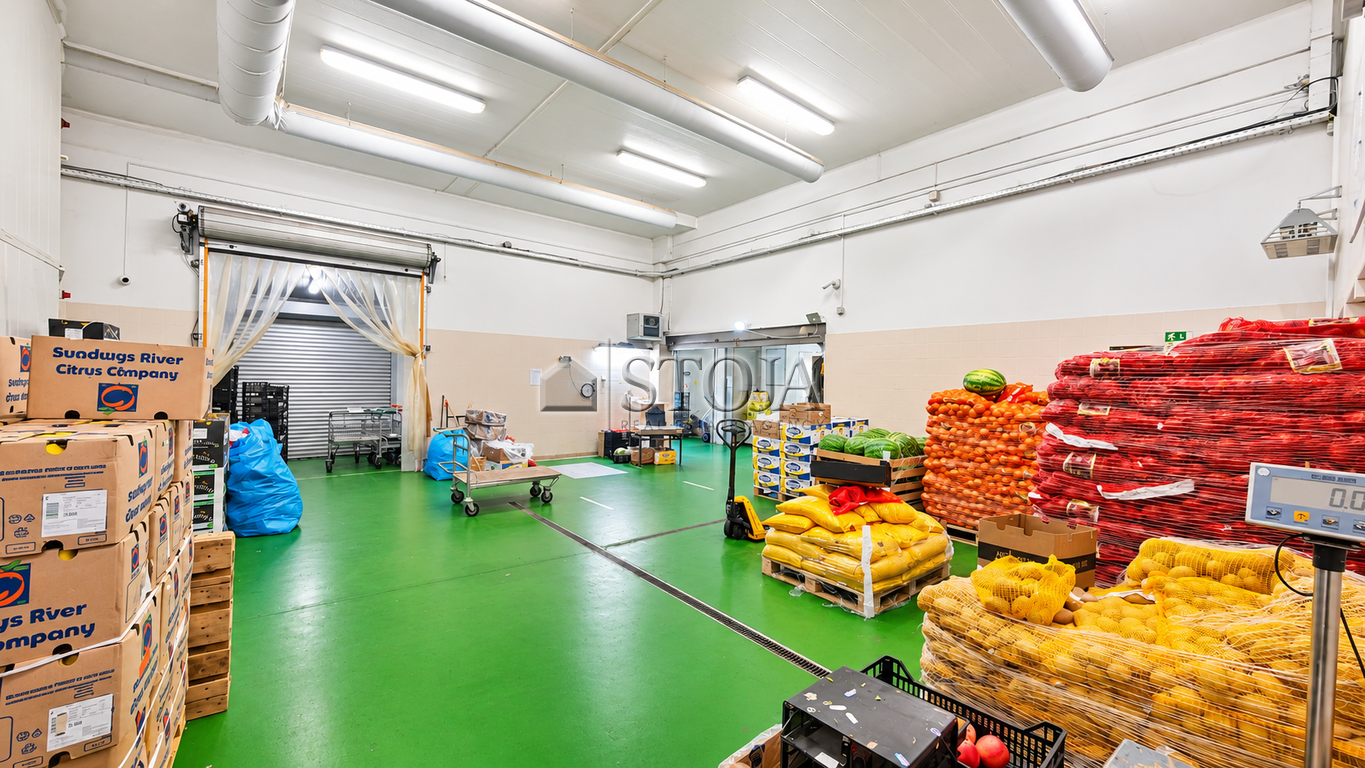
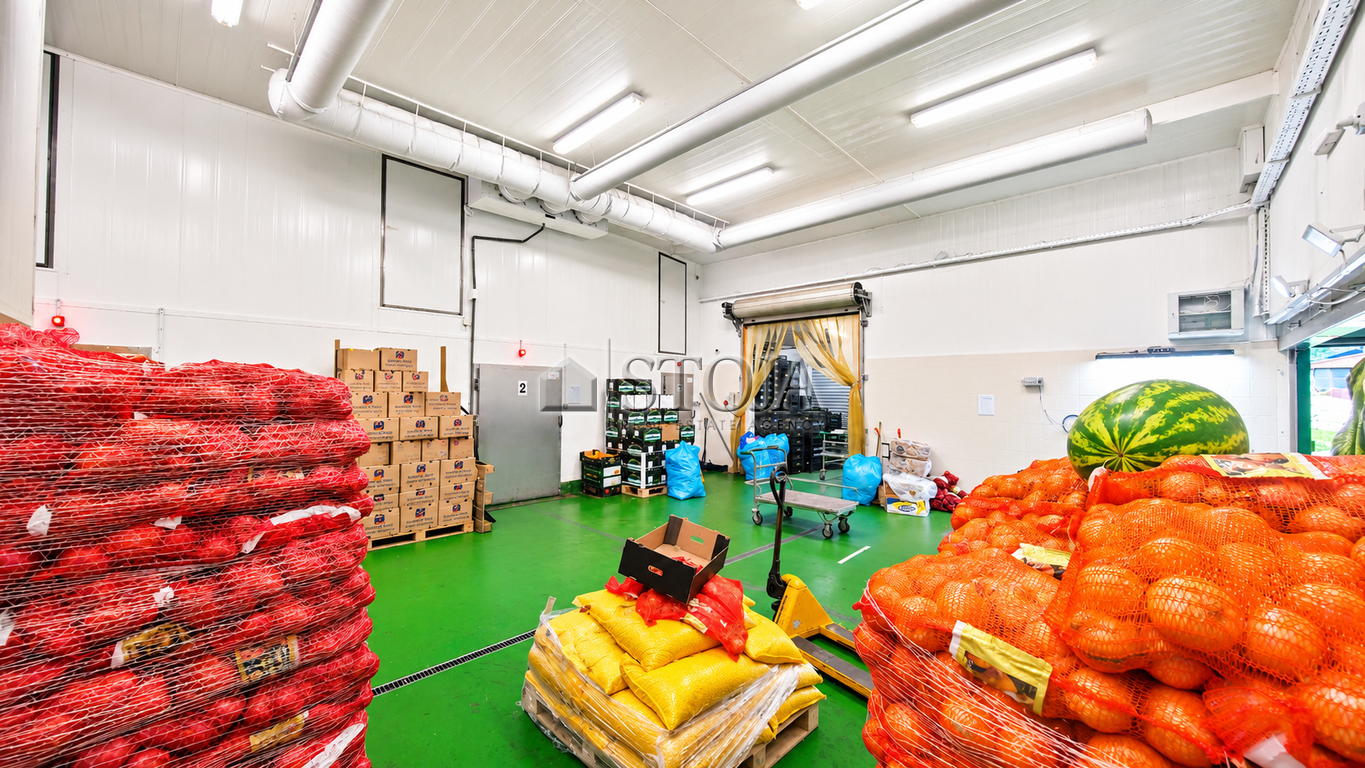
The central logistics part of the building enables efficient handling, storage, preparation, and distribution of goods.
The premises include:
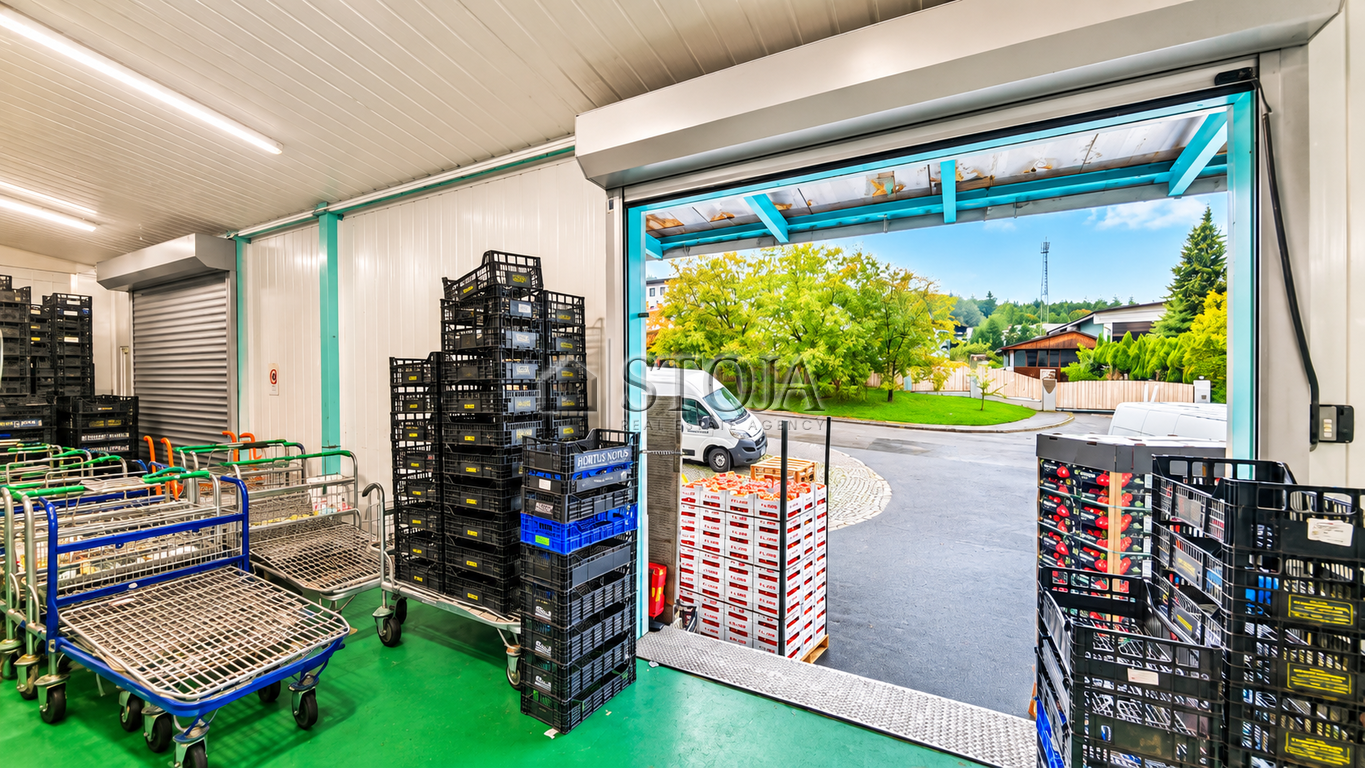
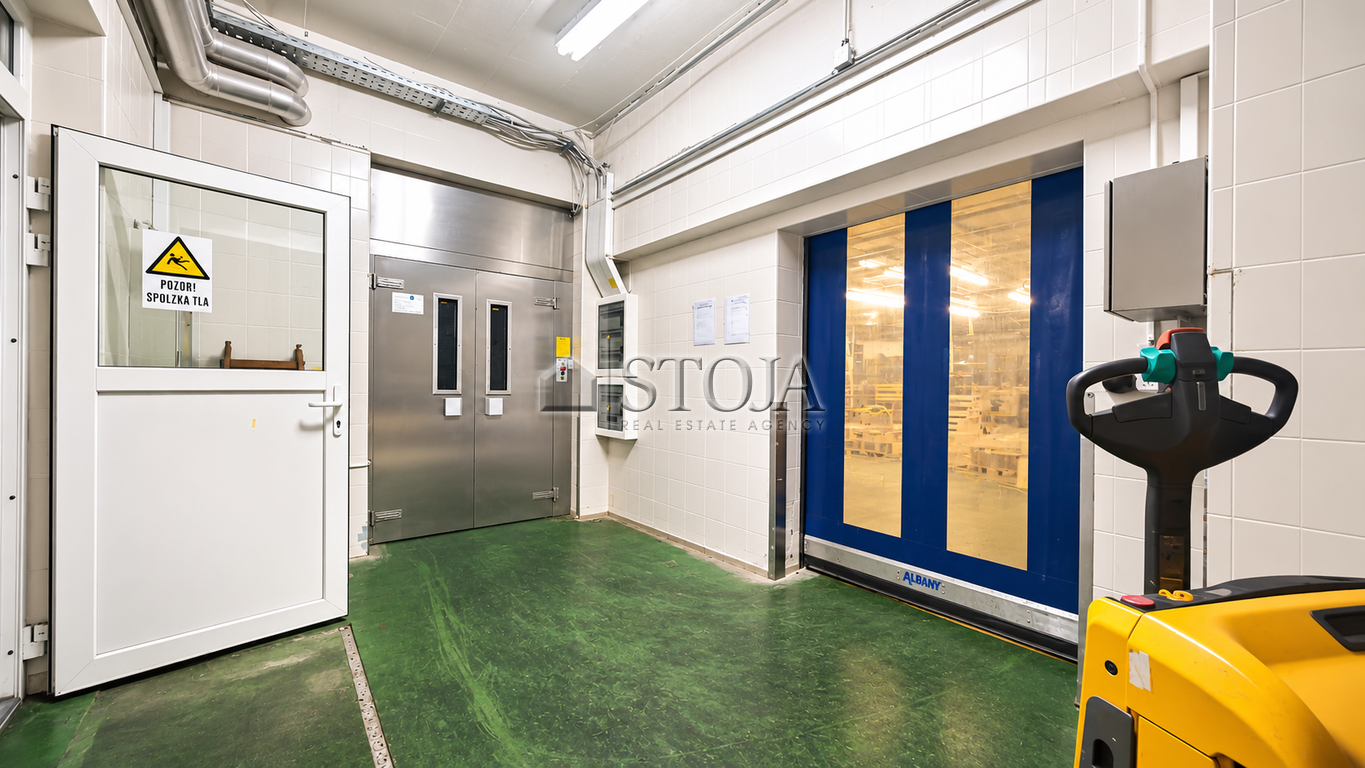
Two covered loading ramps with double roller doors approximately 2.5 m high.
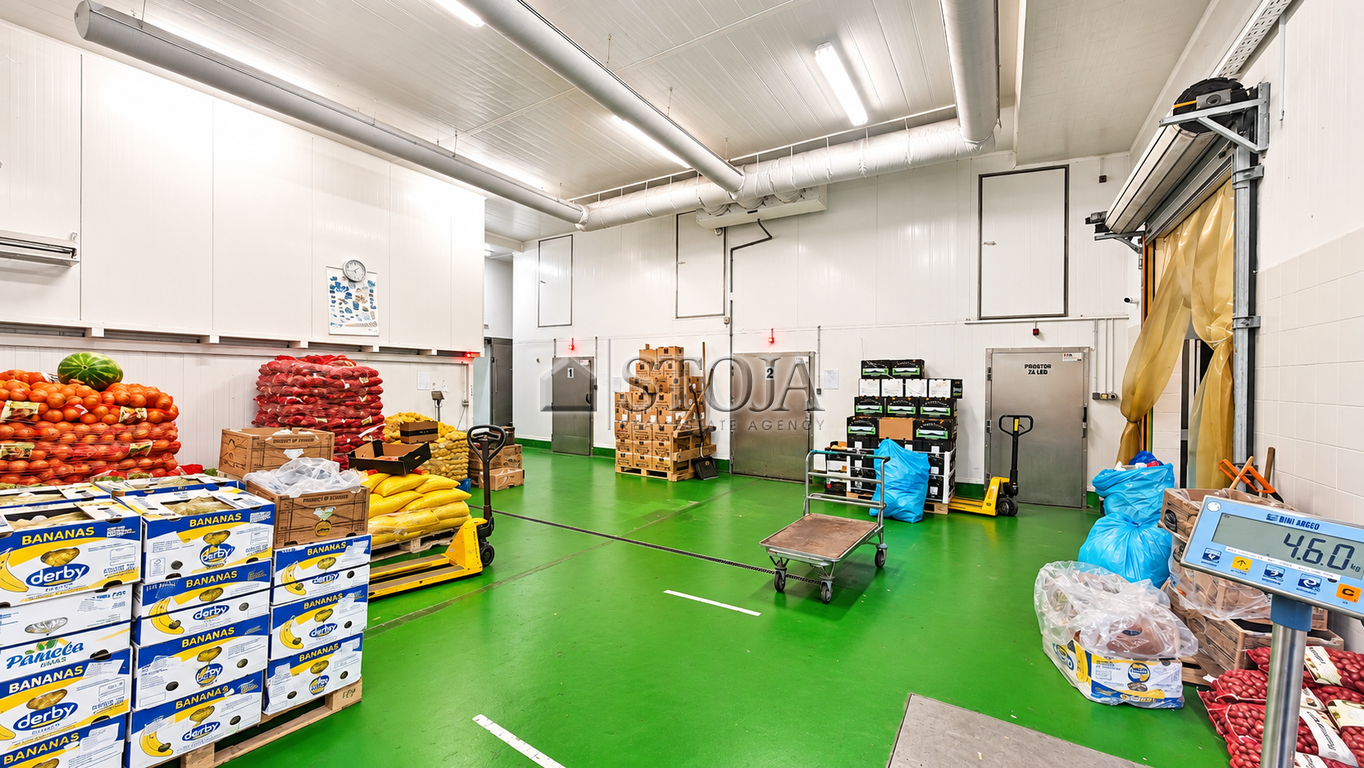
A larger open-plan freezer area of approximately 100 m², with freezing capability down to -30 °C.
An industrial scale with a load capacity of 1,500 kg.
A room with an industrial ice maker.
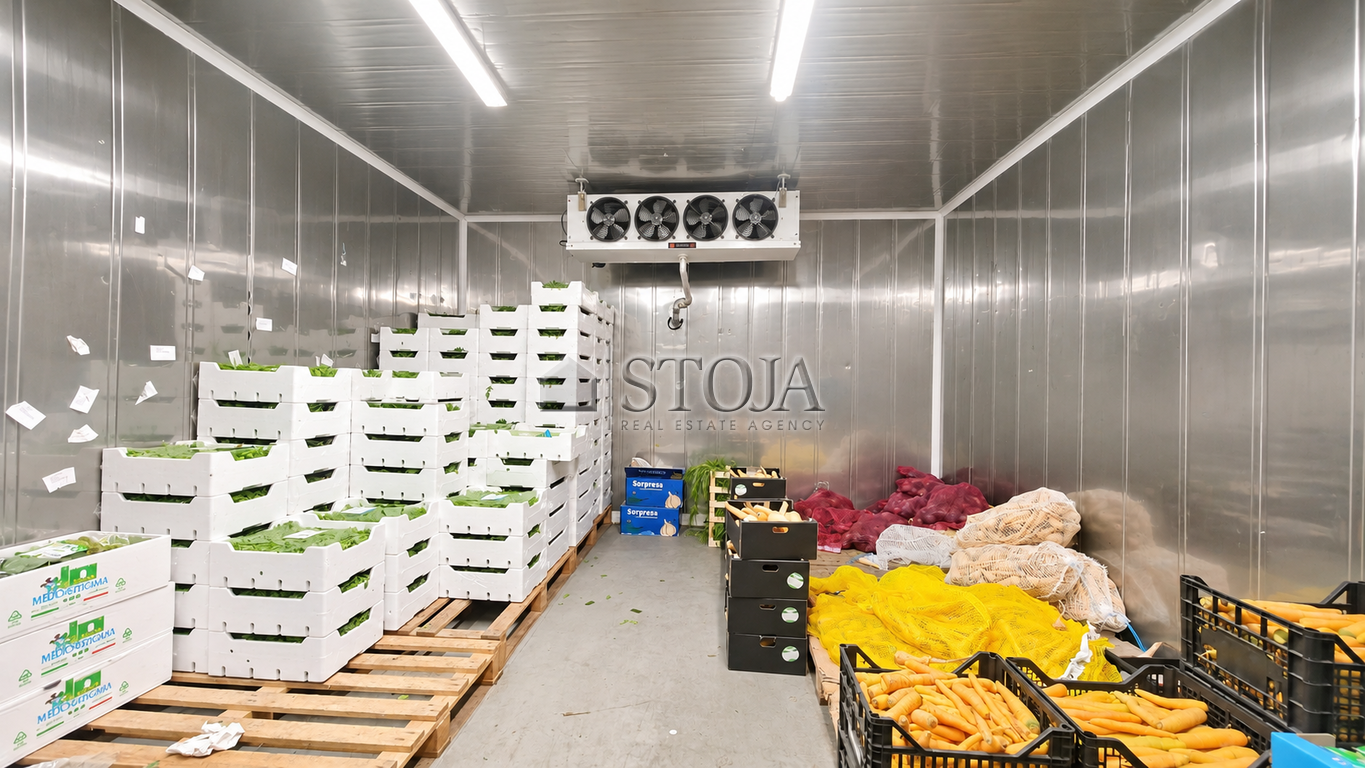
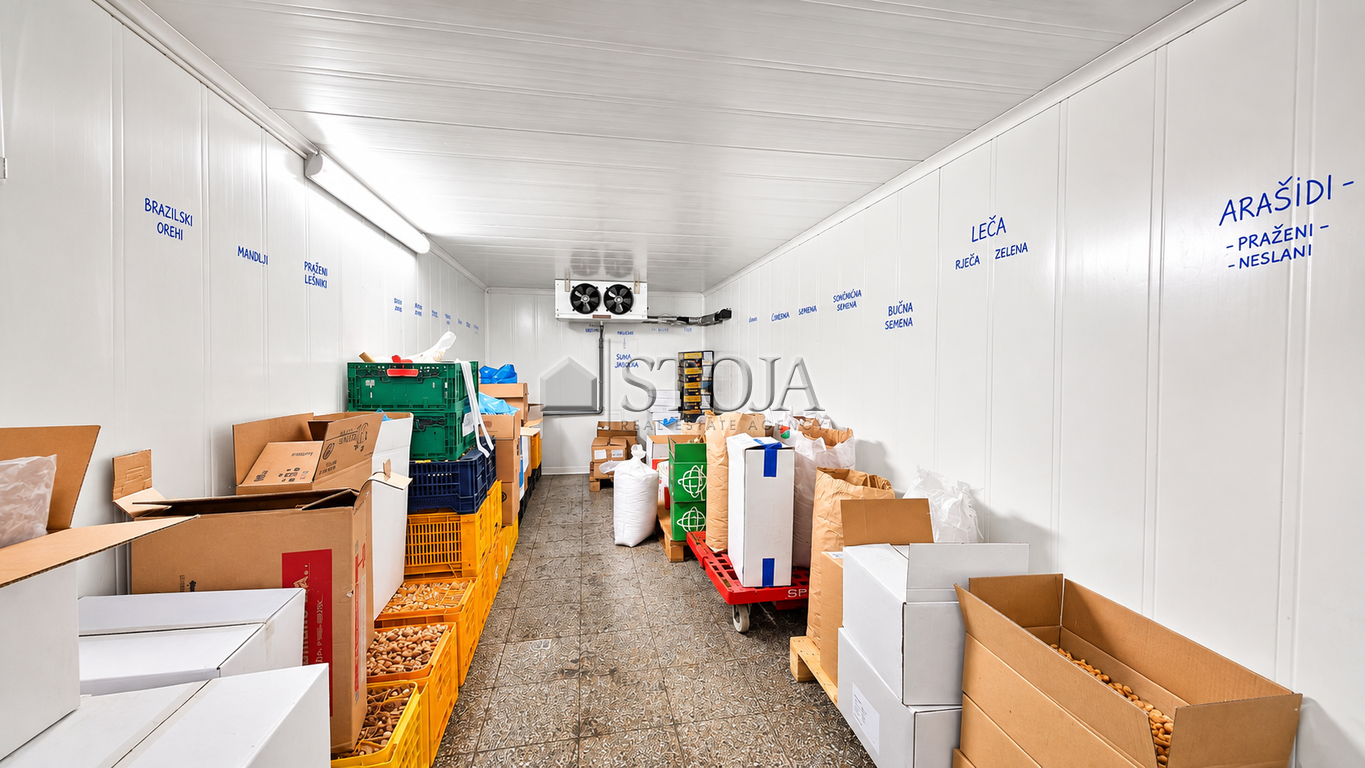
Four smaller cold storage rooms, above which there is additional space arranged for archiving or storage.
A larger cold storage room.
A freight elevator connected to the basement level.
An office for management, sanitary facilities, and a separate employee entrance with a space for beverage vending machines.
From this part of the building, passage is possible both to the basement level and to the upper floor.
UPPER FLOOR - ACCOMMODATION SPACES WITH THE POSSIBILITY OF RECONFIGURATION
The upper floor currently has three rooms for employees, a kitchen, and a dining room.
The functional layout also allows for conversion into additional offices or other commercial spaces, subject to the appropriate permits and technical conditions.
Technical features and advantages
Two separate access drives and two maneuvering yards - on the upper and lower levels.
Two covered loading ramps.
A freight elevator with a load capacity of 750 kg.
Three-phase electrical connection.
Cold storage and freezer rooms with different temperature regimes.
Freezer room with temperatures down to -30 °C.
Warehouse floors adapted for low-temperature use, with washable channels.
Alarm system and video surveillance.
Office, sanitary, changing, and ancillary spaces.
Suitable for various warehouse, distribution, logistics, and other business activities.
Possibility of using additional parking spaces.
Location - OIC Trzin
The Trzin Craft-Industrial Zone is one of the established business locations in the immediate vicinity of Ljubljana.
The location offers good transport connectivity with Ljubljana, Domžale, Kamnik, and the wider Central Slovenia region, which is especially important for companies engaged in distribution, supply chains, and logistics.
Additional information:
Average operating costs: approximately EUR 2,000 per month.
Handover: by agreement.
The building represents an interesting investment opportunity for companies looking for commercial and warehouse premises with existing cold storage and freezer infrastructure, good logistics conditions, and the possibility of adaptation to various business activities.
For additional information and to arrange a viewing, please contact us.
You are invited to view the property!
The purchaser does not pay agency fee.
The seller's condition for the sale: Seller's condition for concluding the transaction: 22% VAT is added to the advertised price!