nepremičninski posrednik
Don`t miss out on the best real estate offers. Sign up for Moja Stoja.
Read moreOPPORTUNITY TO PURCHASE AN ESTATE WITH A BUILDABLE PLOT AND A HALF IDEAL SHARE OF THE HOUSE! Hamlet of Kortina, Sv. Anton, 10 min from Koper! Possibility to buy the whole property!
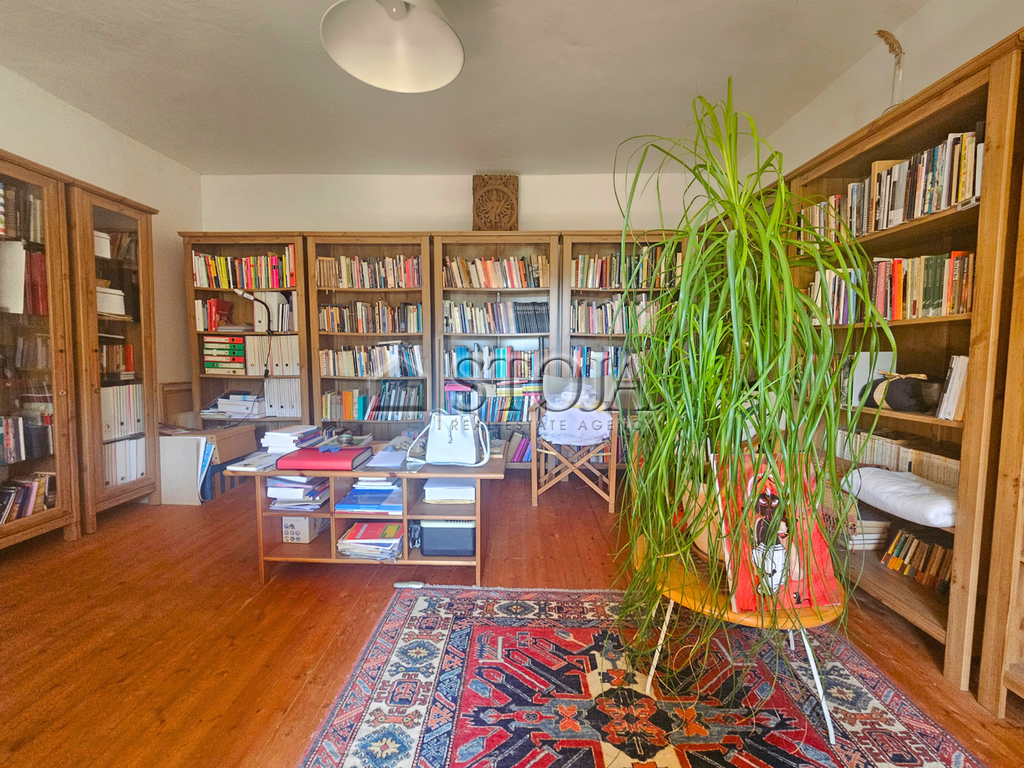
One of the better real estate offers of recent years in the Istrian hinterland of the Slovenian coast is available. A multifunctional investment opportunity with already two physically separate residential units and the possibility of easy conversion into three units, existing infrastructure on buildable land, independent access, and a local road planned for renovation. The property also has an exceptional promotional story. Since the 1990s, it has been a venue for both regular tourist rentals and research symposia, the Erasmus international summer school, a photography exhibition, a memorial archaeological meeting, a literary-culinary day, an art workshop, a Taoist self-massage workshop, and similar events. The essential potential of the estate lies in the combination of tourism, cultural history, and ecological development of the property with multiple profitable crops.
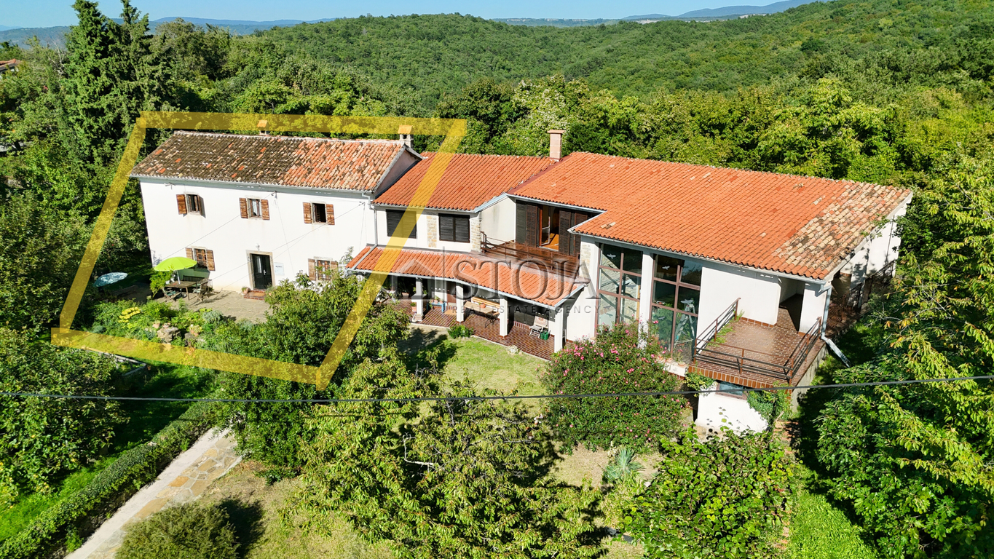
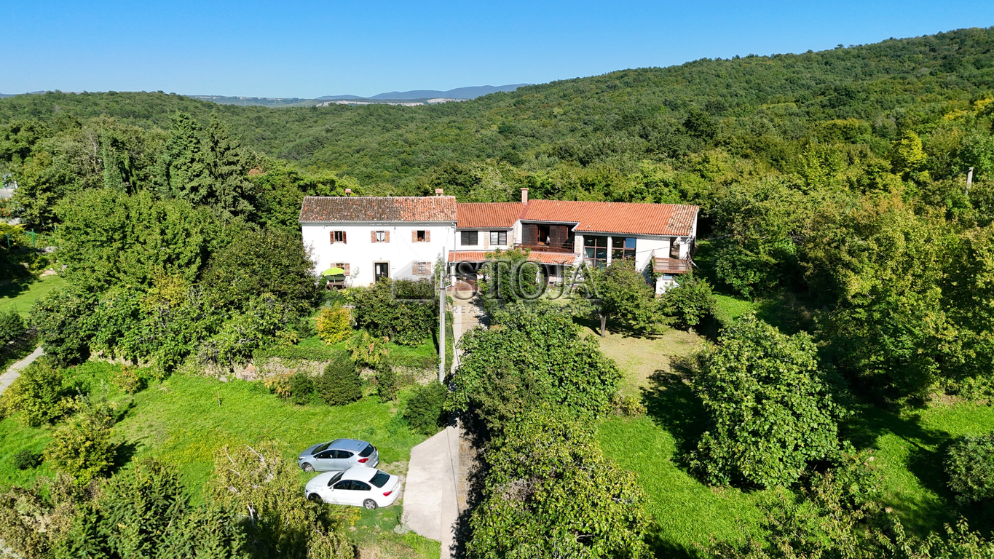
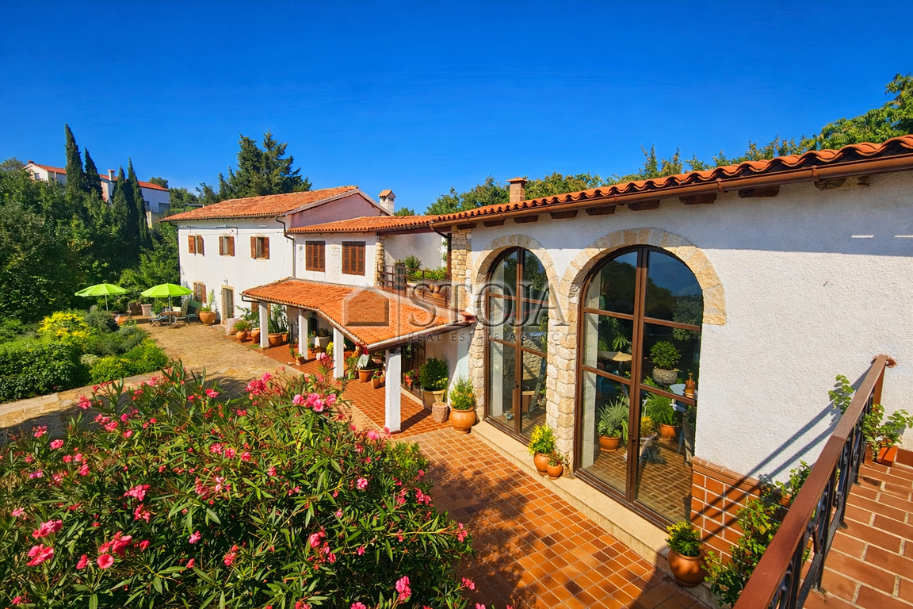
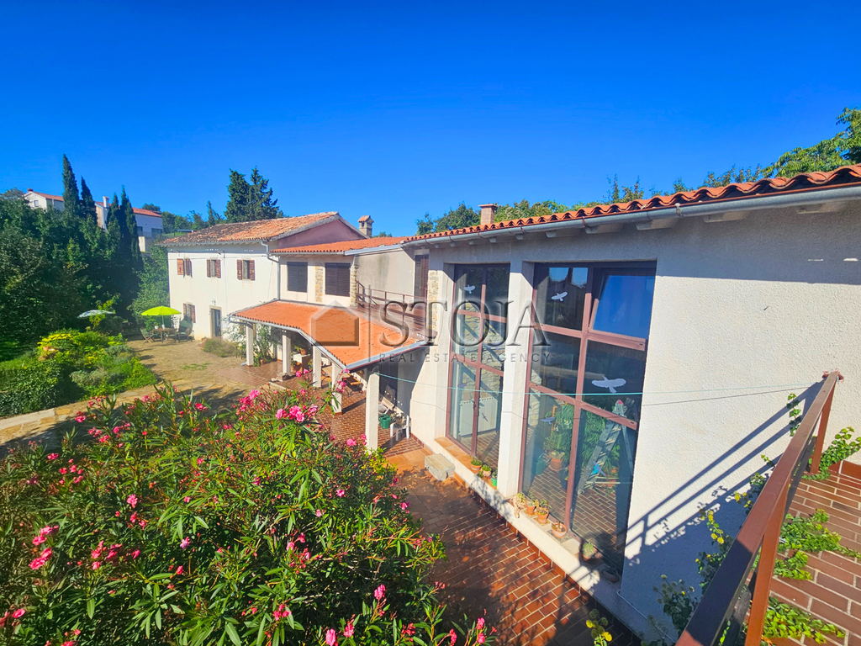
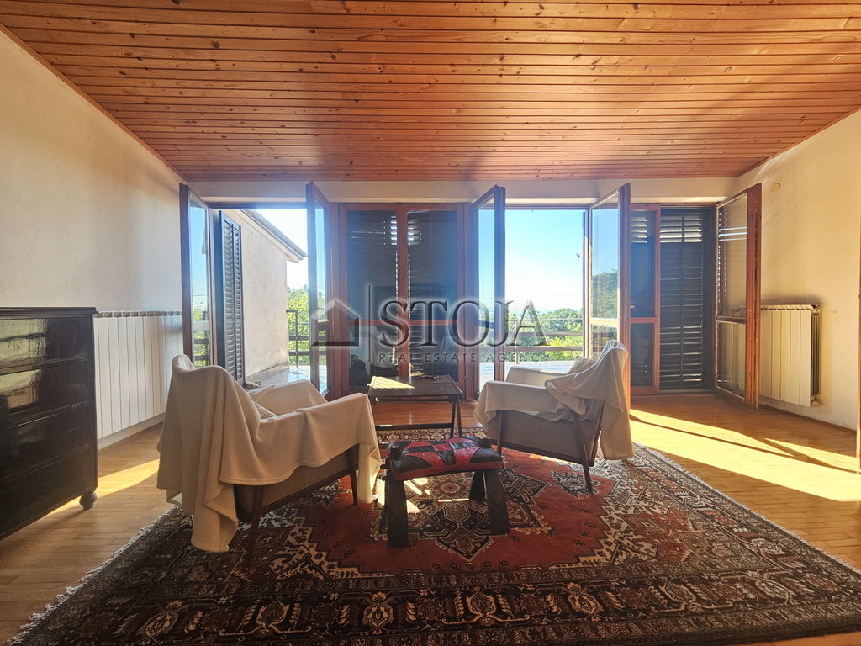
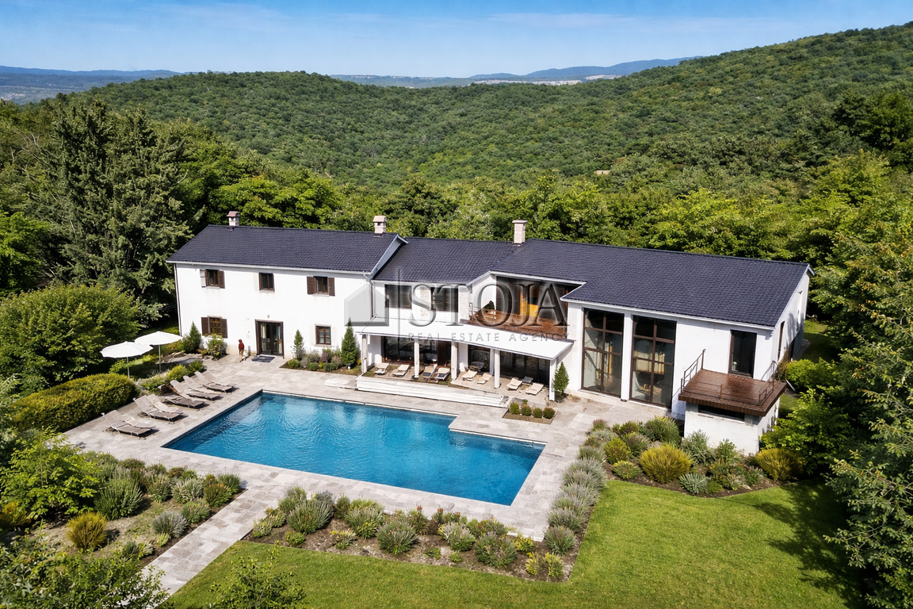
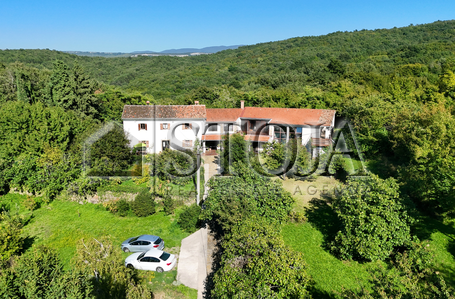
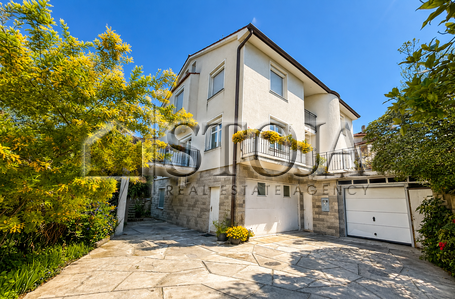
THE ARCHITECTURAL HOUSE FOLLOWS THE ORIGINAL DESIGN IN AN INTERESTING COMBINATION OF AN OLD ISTRIAN HOUSE AND A PART WITH A MORE MODERN LAYOUT AND ROOM SIZES
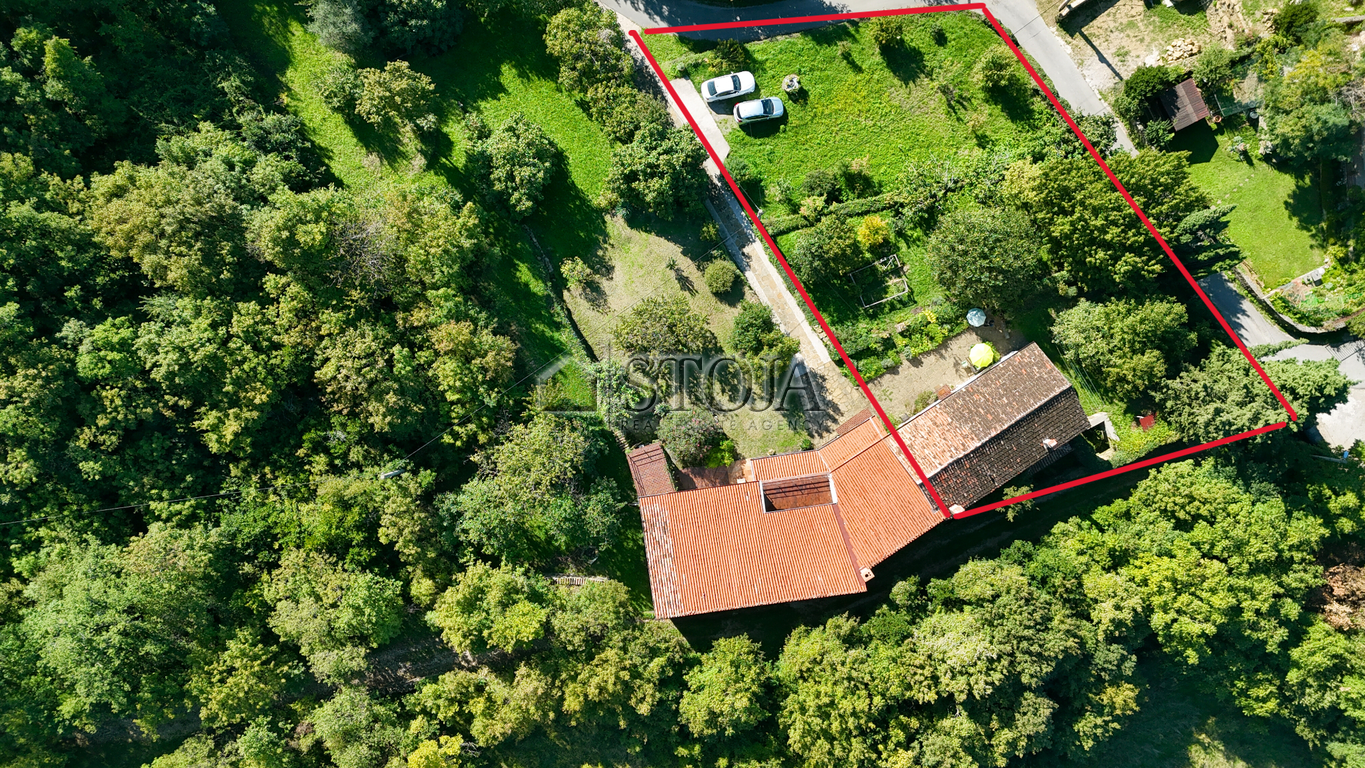
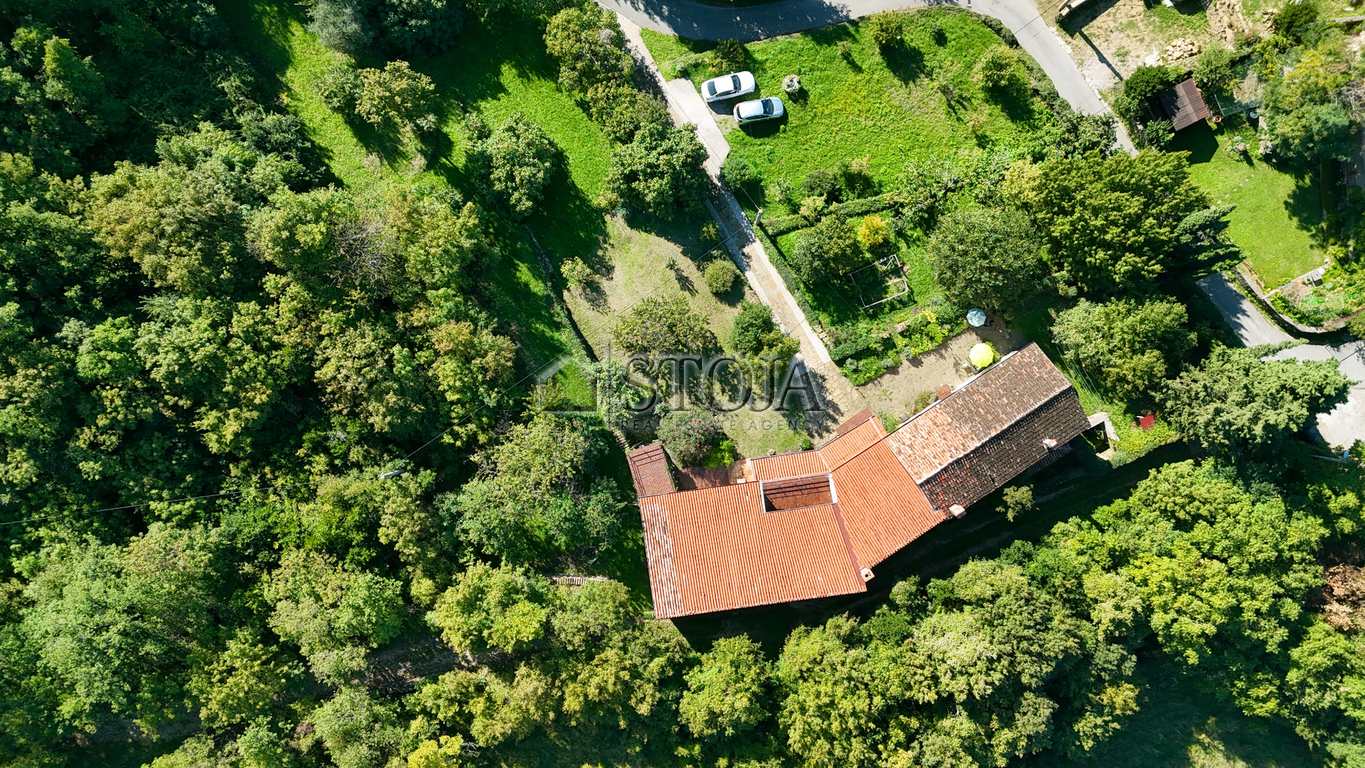
Net floor area of the entire building: 416.8 m²; usable area: 314.5 m²; buildable plot: 1,152 m²; agricultural land: 2,576.2 m². Price for the whole property: EUR 950,000.
Possibility to purchase the whole property or an ideal 1/2 share. In reality, the building is already divided into 2 residential units. It would still be necessary to arrange condominium subdivision and parcelation if the buyer wishes to do so.
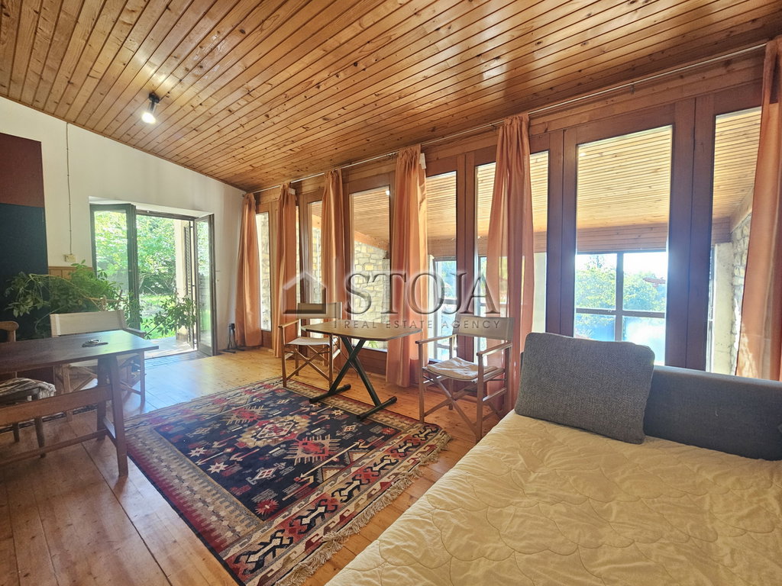
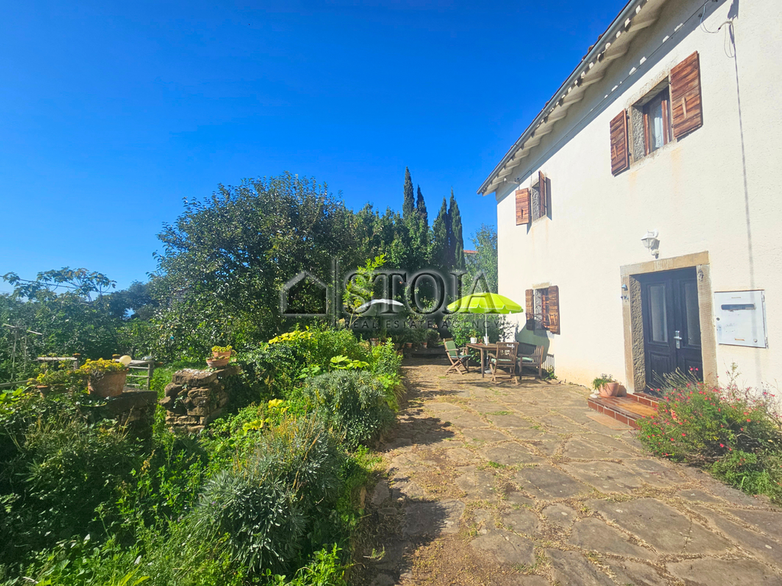
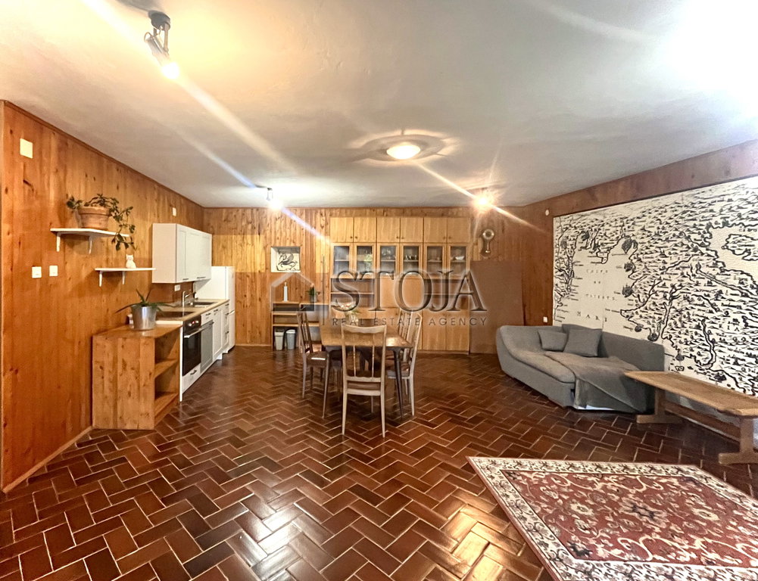
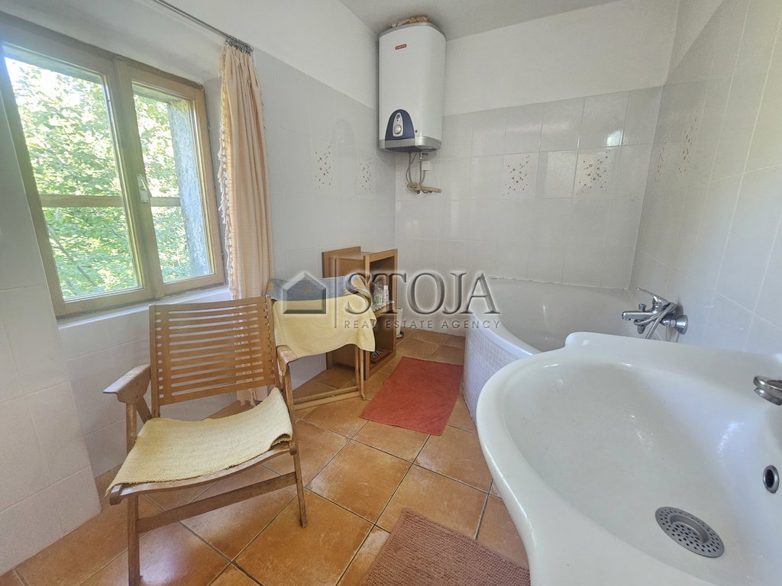
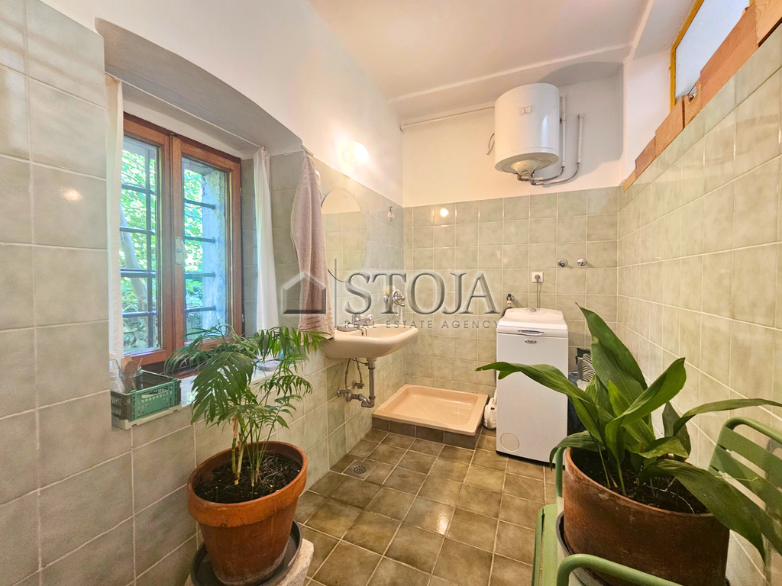
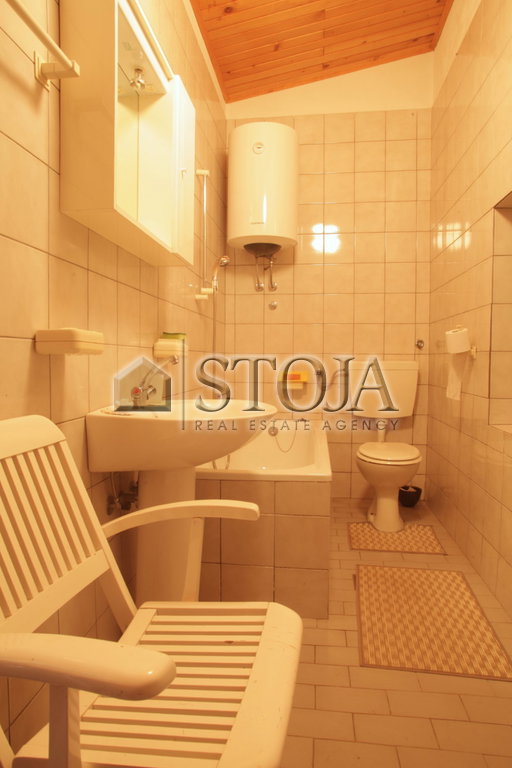
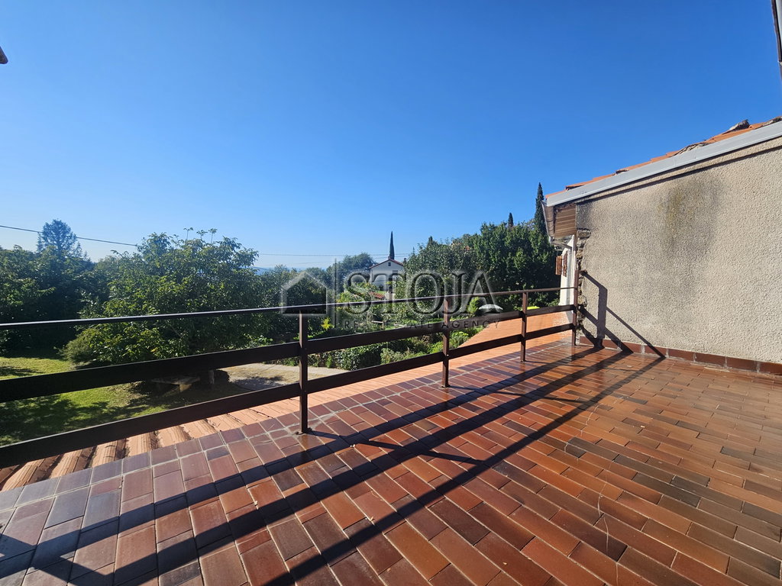
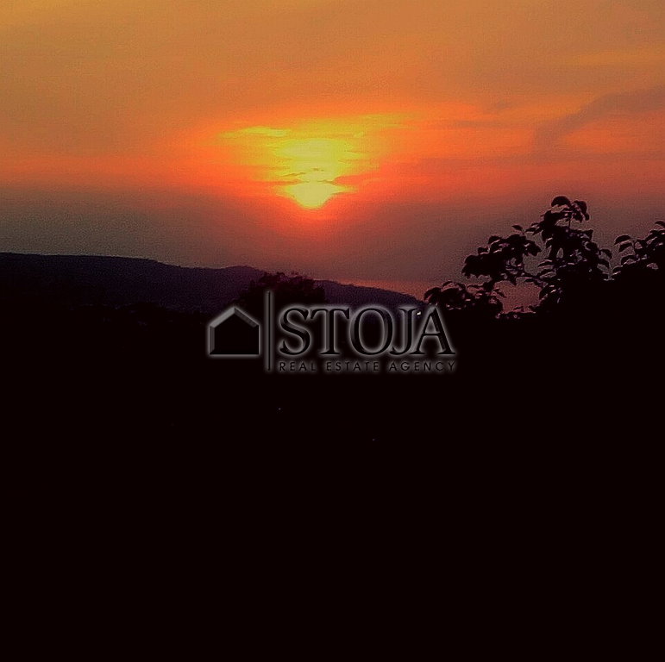
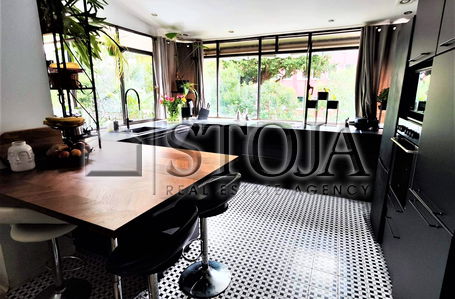
The estate is self-contained, offering a sense of privacy and peace. Because it is located in the saddle of the hamlet and faces west, it is spared from storms and the bora wind. Both the building itself and the hamlet of Kortina are enriched with history and special features. The hamlet dates back to prehistoric times, and even today, while digging in certain places, you can find remains of Roman and Slavic pottery. The building itself is based on the plans and knowledge of its educated first owner, who, in addition to farming, recorded the property of local residents for the Koper insurance company, kept a diary, and made paper cuttings. The estate was taken over by the family of an archaeologist who conducted excavations right here. Part of the house was built in 1901, the other part somewhat later. The house was thoroughly renovated between 1993 and 1995, one of the three bathrooms was completely remodeled in 2010, and one of the two kitchens was renovated this year. The building can be divided into two
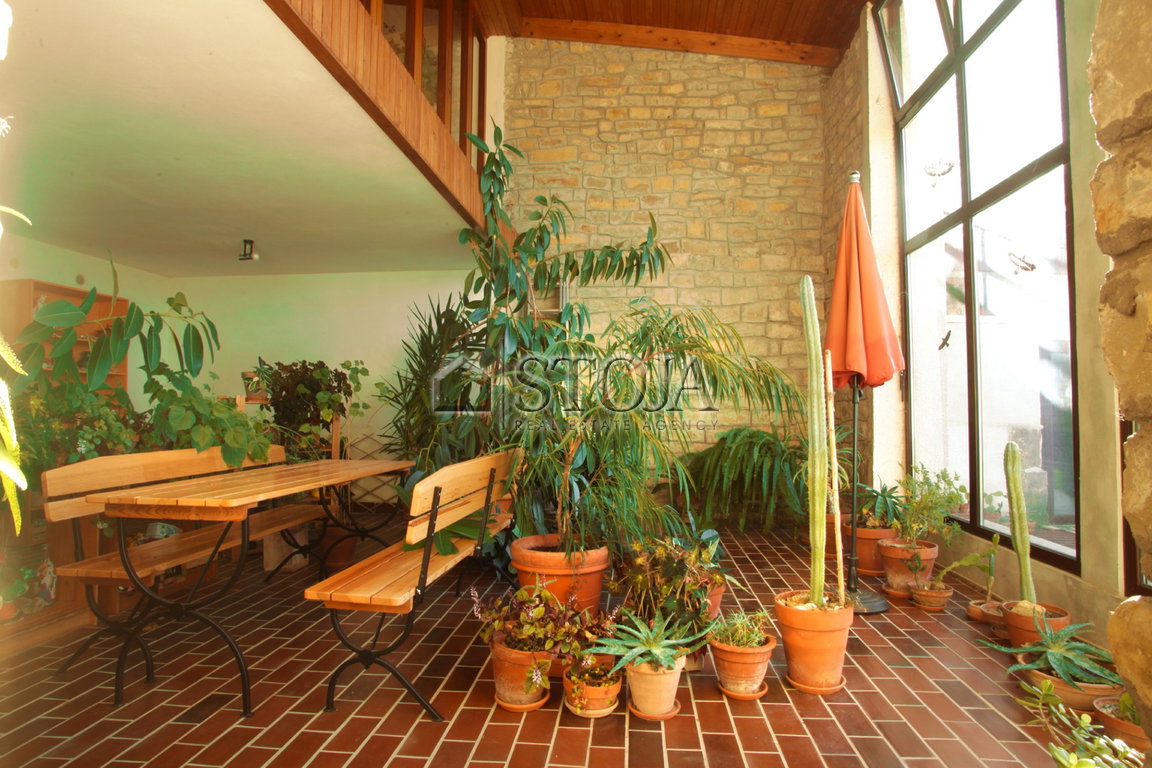
independent terraced houses, both surrounded by greenery despite the adjoining section. The house is fully functional, and renovation can raise it to an enviable level. The greenhouse in the final part of the house inspires ideas and brings peace.
PROPERTY FEATURES:
Land:
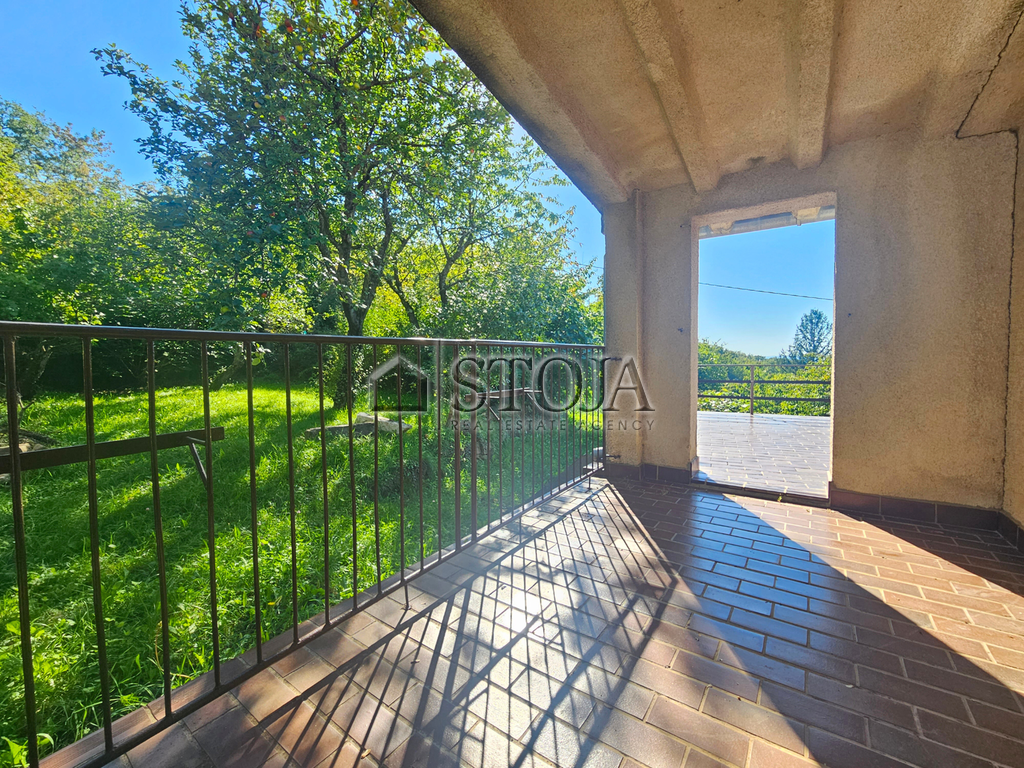
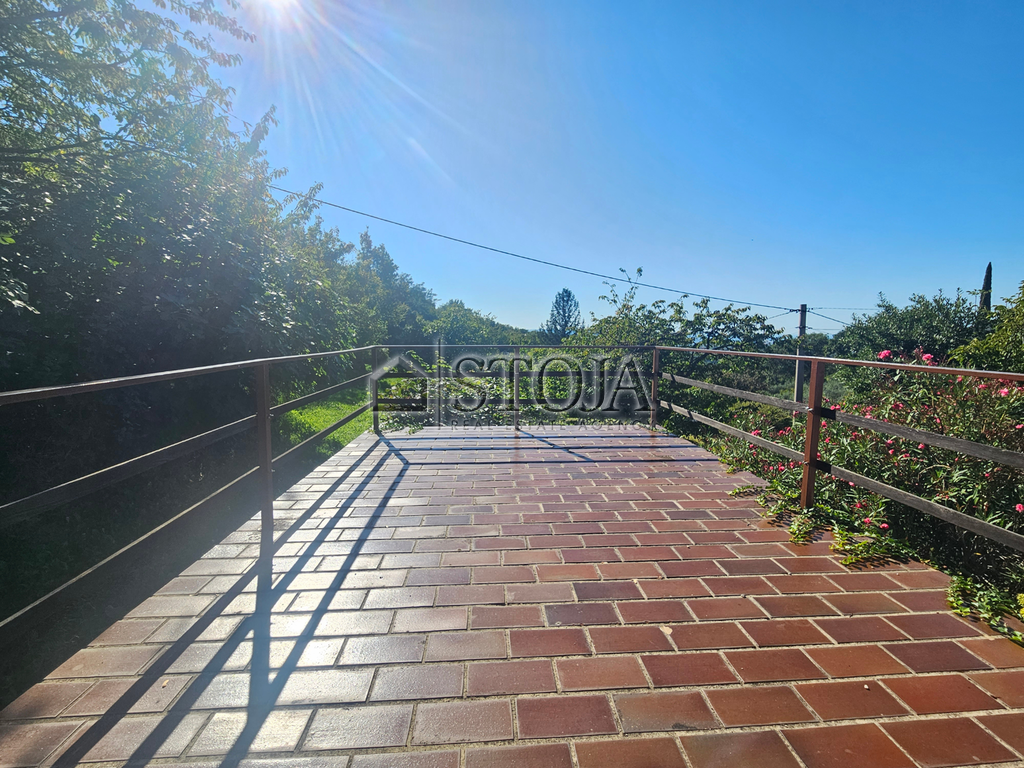
In addition to the combined building with two residential units and separate entrances, a large part of the land is buildable. The agricultural areas are not formally divided; in addition to meadows on two flat terraces and a small part of forest, there are plenty of fruit trees, four types of figs, several cherries, an apple tree and a pear tree, a plum tree, a productive lemon tree, two quinces, kiwi, vineyard peach, two persimmons, some vines with table grapes, two American blueberries, and a pomegranate. In front of the house itself there is a row of herbs and aromatic plants.
Conclusion:
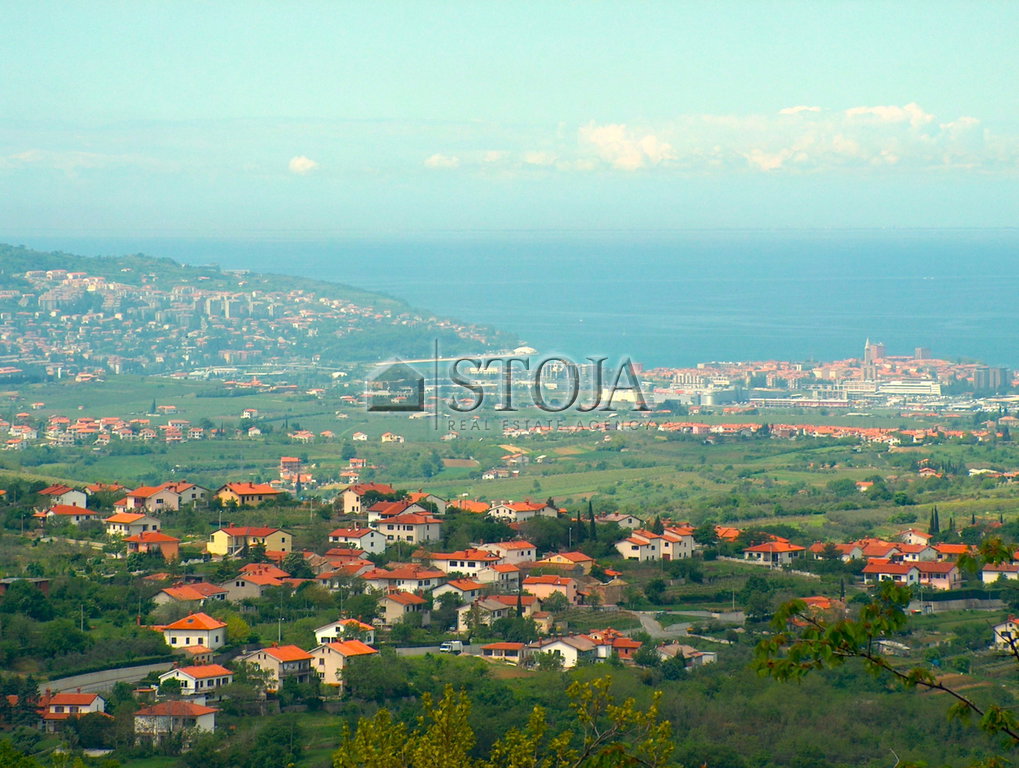
Do not miss the opportunity to buy a beautiful estate in one of the greenest parts of Slovenian Istria. Kortina has quick connections to Koper, Marezige, and the Dragonja Valley; nearby places between Sv. Anton and Pobegi also offer key infrastructure (post office, school, pharmacy, shops, bus stops, inns, certain health services, and repair services ...). Within a 15-20 minute drive, a health center and hospital are also available. Since there is no heavy traffic in the hamlet and it is surrounded by nature, living here is exceptionally pleasant.
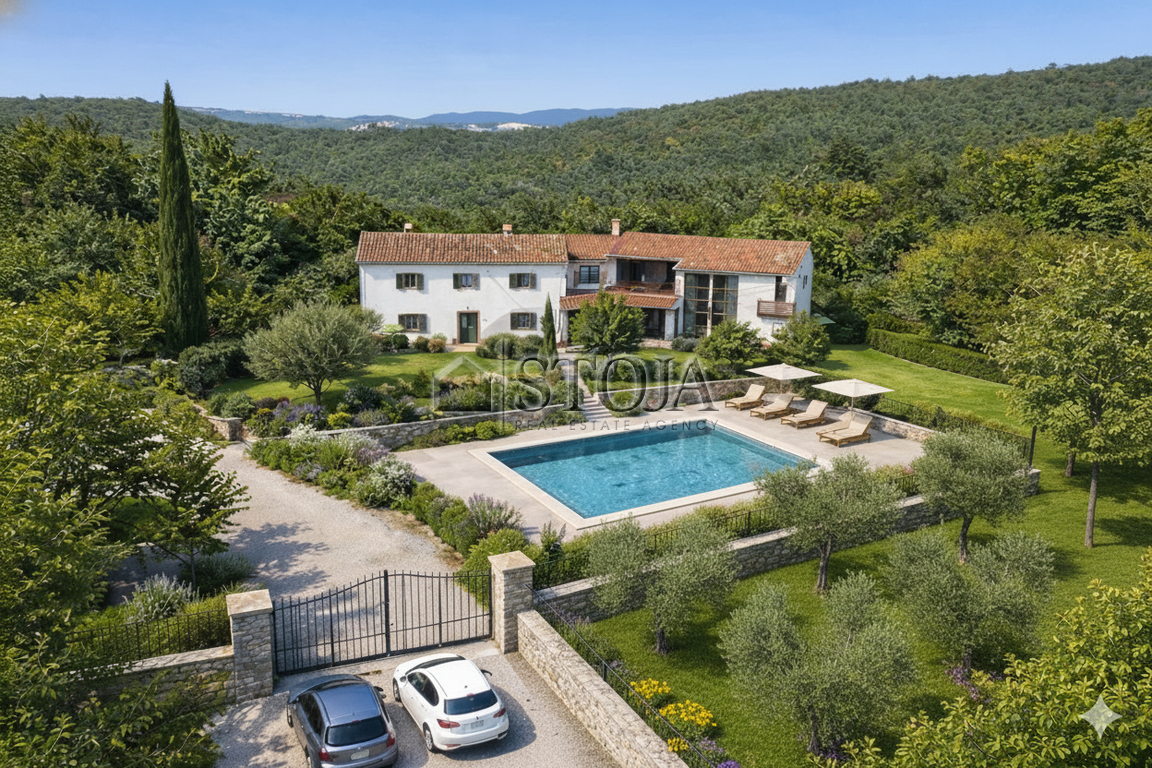
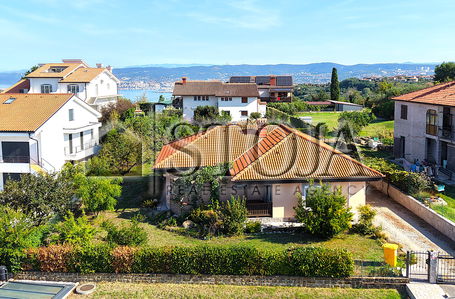

Note: Some of the displayed photos are prepared as a visualization with the help of artificial intelligence and are intended solely to illustrate the possible appearance of the property. The images may not fully reflect the actual condition.
The buyer does not pay a brokerage commission. Seller's condition for concluding the transaction: the buyer pays real estate transfer tax in the amount of 2% of the sale price.