facebook pixel
Save

Sale · Semi-detached

Ljubljana mesto, Vič-Rudnik, Vrhovci

Bedrooms: 3 | Bathrooms: 2 | House | 179.94 m2

520.000 €
1801views0saved

Rok Lujanac

univ. dipl. prav., nepremičninski posrednik

Name and surname
E-mail
Phone number
Message
This property can be viewed live remotely. More about VIO
  • Transaction: Sale
  • Property Type: House
  • Property Subtype: Semi-detached
  • Size (net): 156.42 m2
  • Size (gross): 179.94 m2
  • Built: 2026
  • Floor: P+1+T
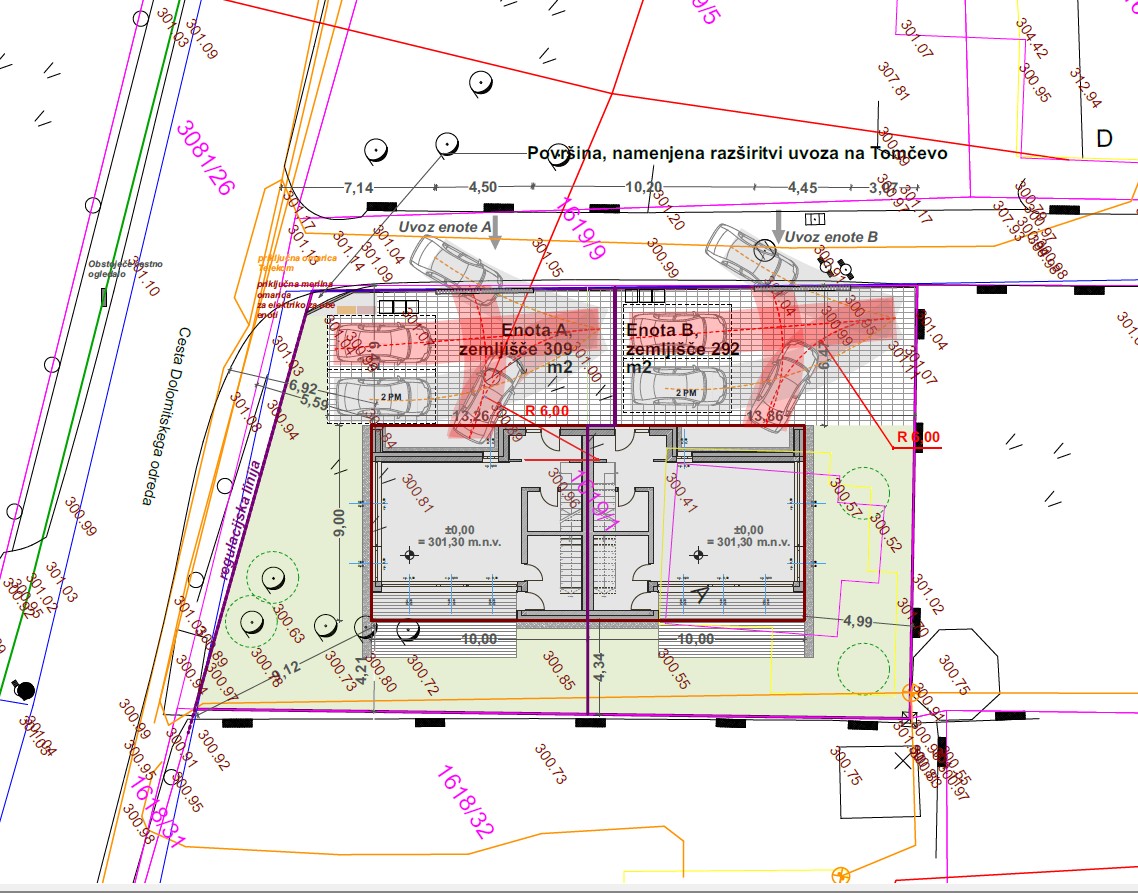
  • Parcel: 292 m2
  • No. of bedrooms 3
  • No. of bathrooms 2
  • No. of parking spaces 2
  • Region: Ljubljana mesto
  • Municipality: Vič-Rudnik
  • Equipment: Unfurnished
  • Code: PH27571200RL

General

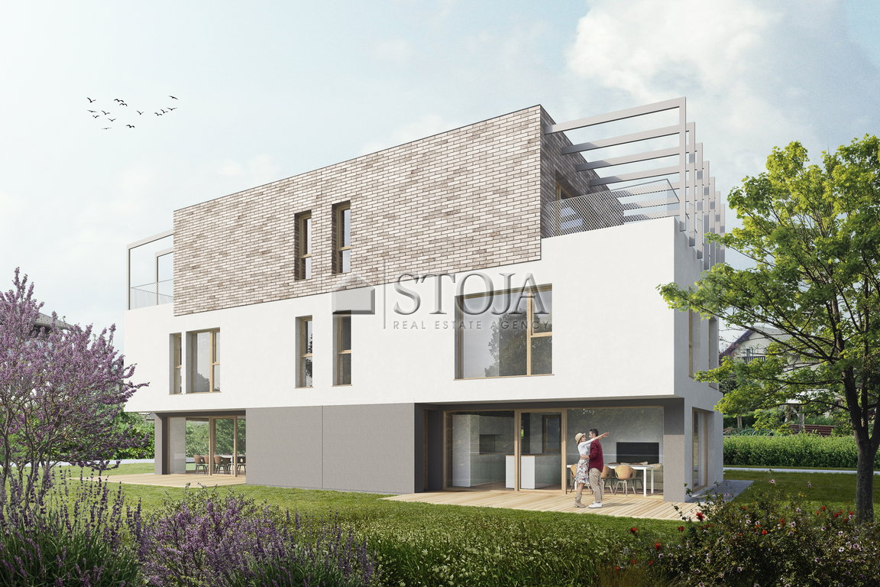
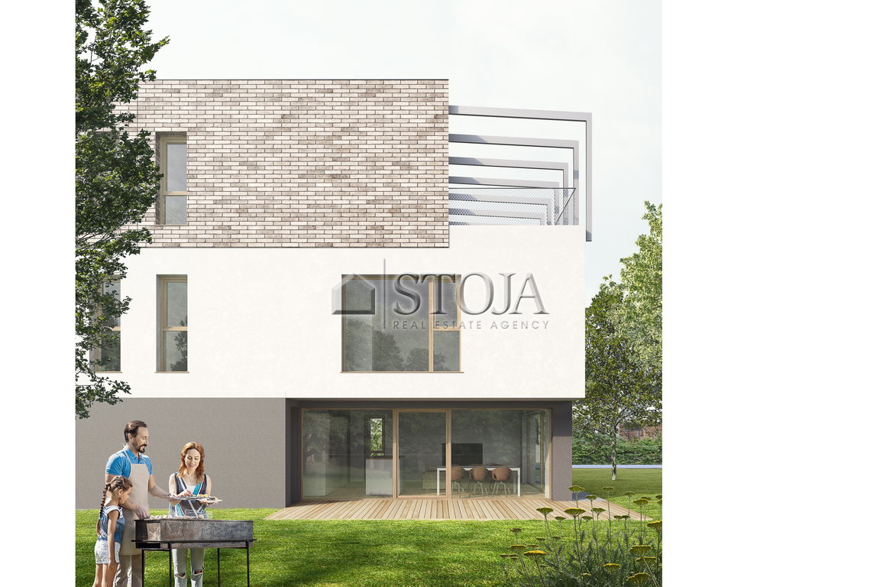
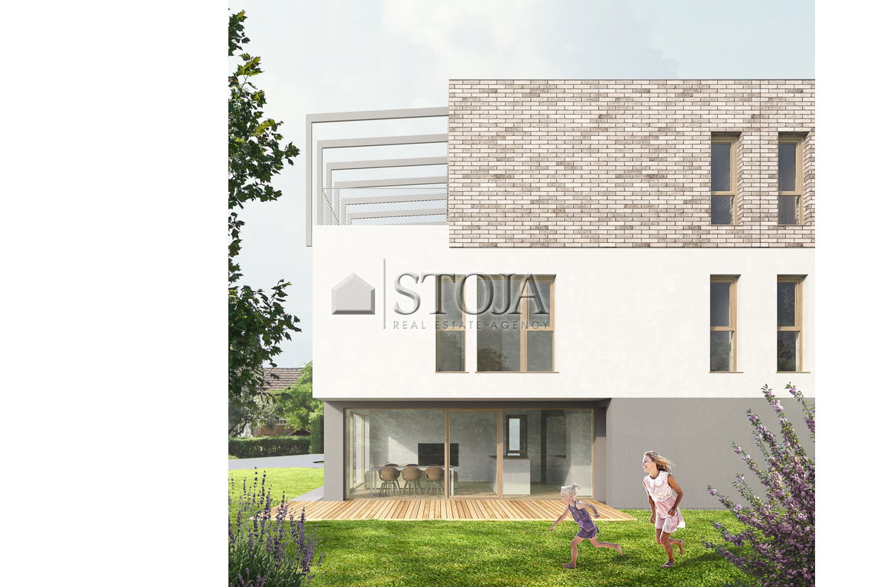
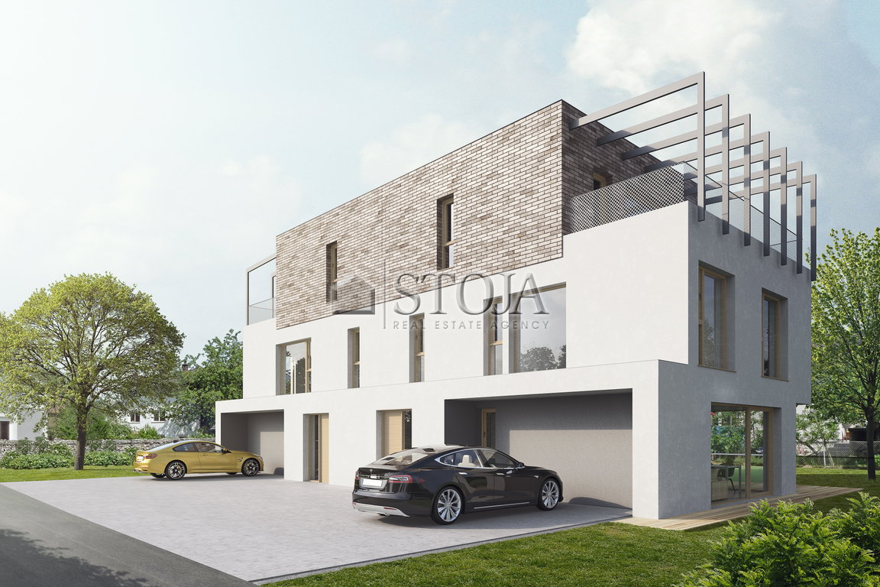
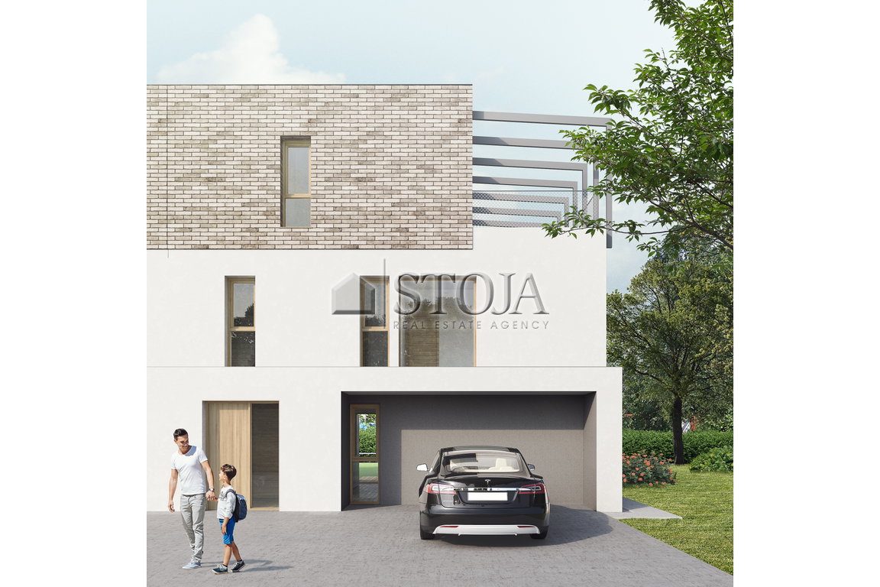
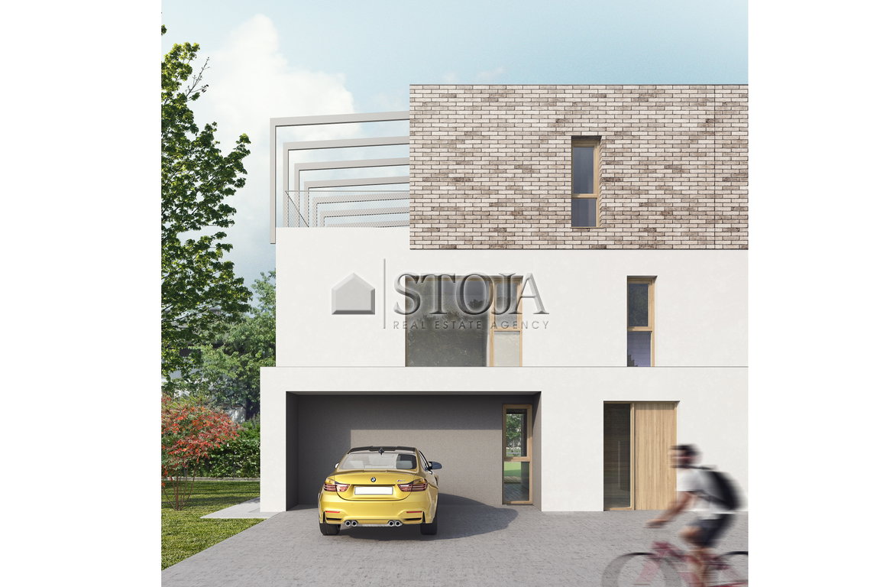
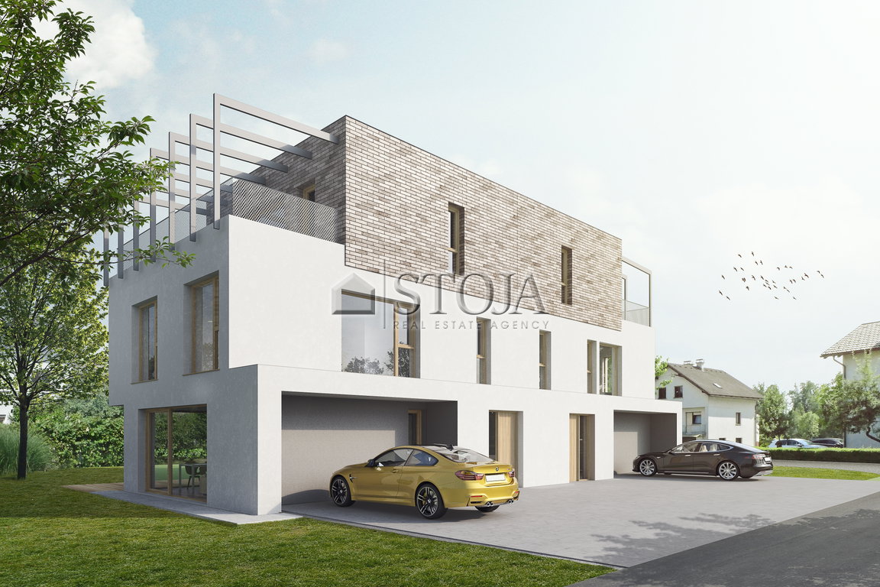
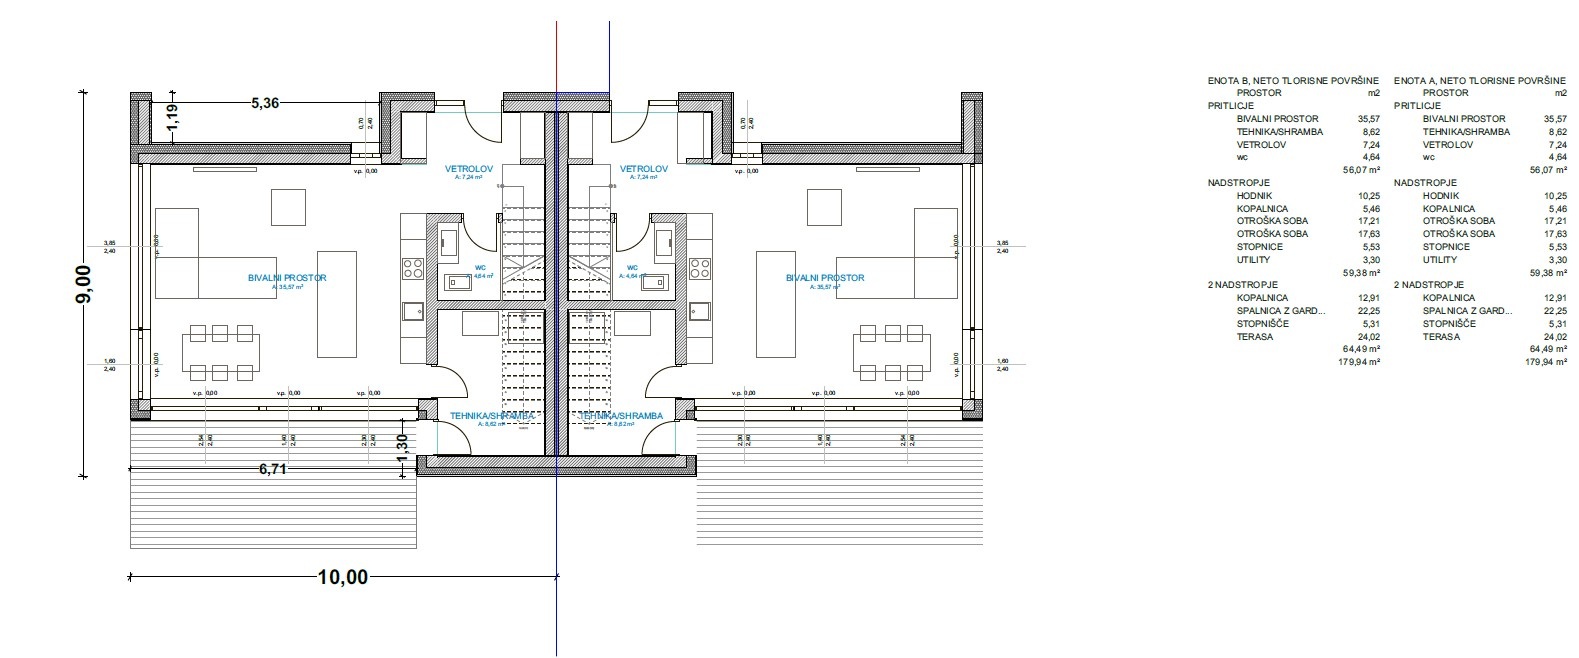
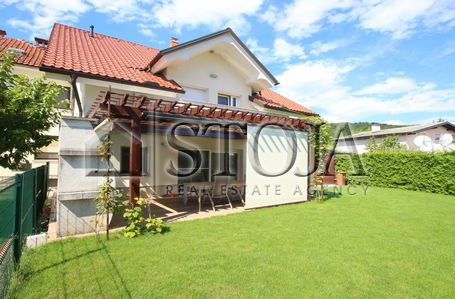
For sale Unit B (on the right in the floor plan) of a modern semi-detached house in the low-energy conventional construction phase with a flat roof, which will be completed to the III. extended construction phase. The house comprises 156.42 m² of net living area and 24.02 m² of terrace and represents an excellent opportunity for buyers who wish to arrange the final interior according to their own preferences.


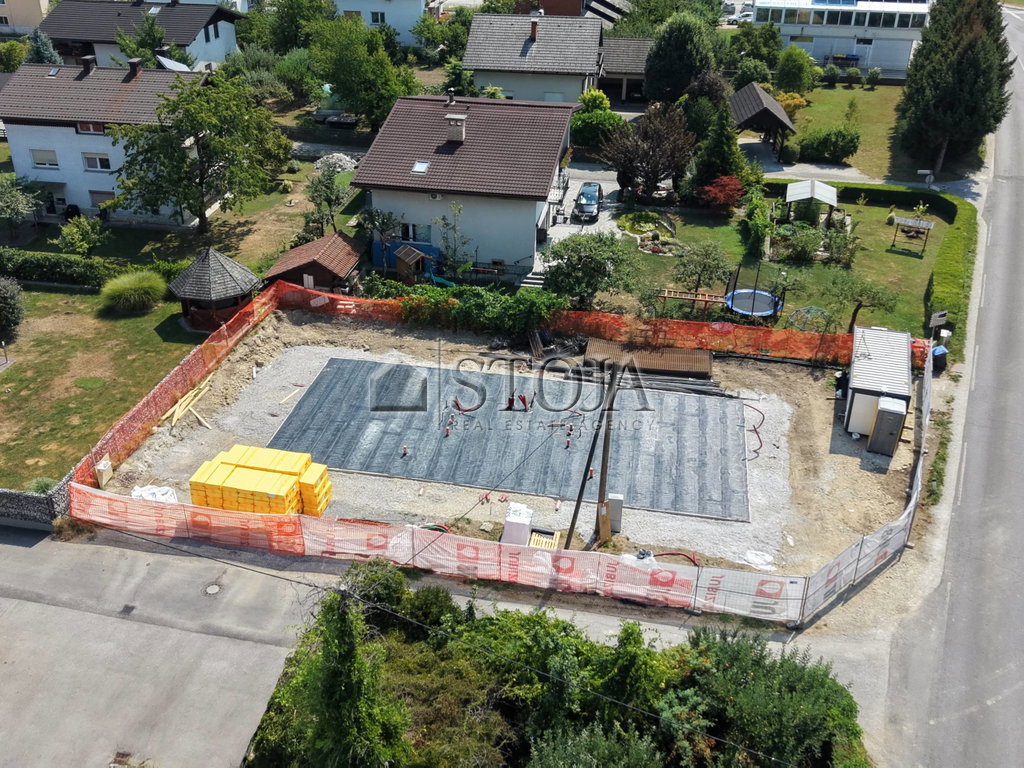
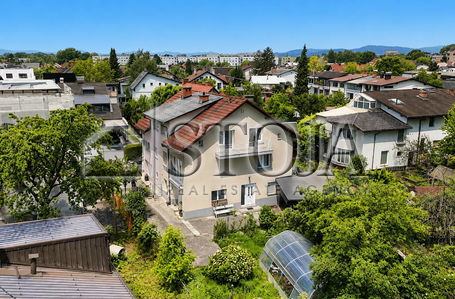
The property is located in a quiet and green area with good transport connections and close to all important infrastructure (kindergarten, school, shop, bus stop and other services).


The house comprises three floors and is oriented to the southeast, which ensures plenty of natural light throughout the day.


Layout:

Ground floor:

  • entrance hall with wardrobe,
  • guest WC,
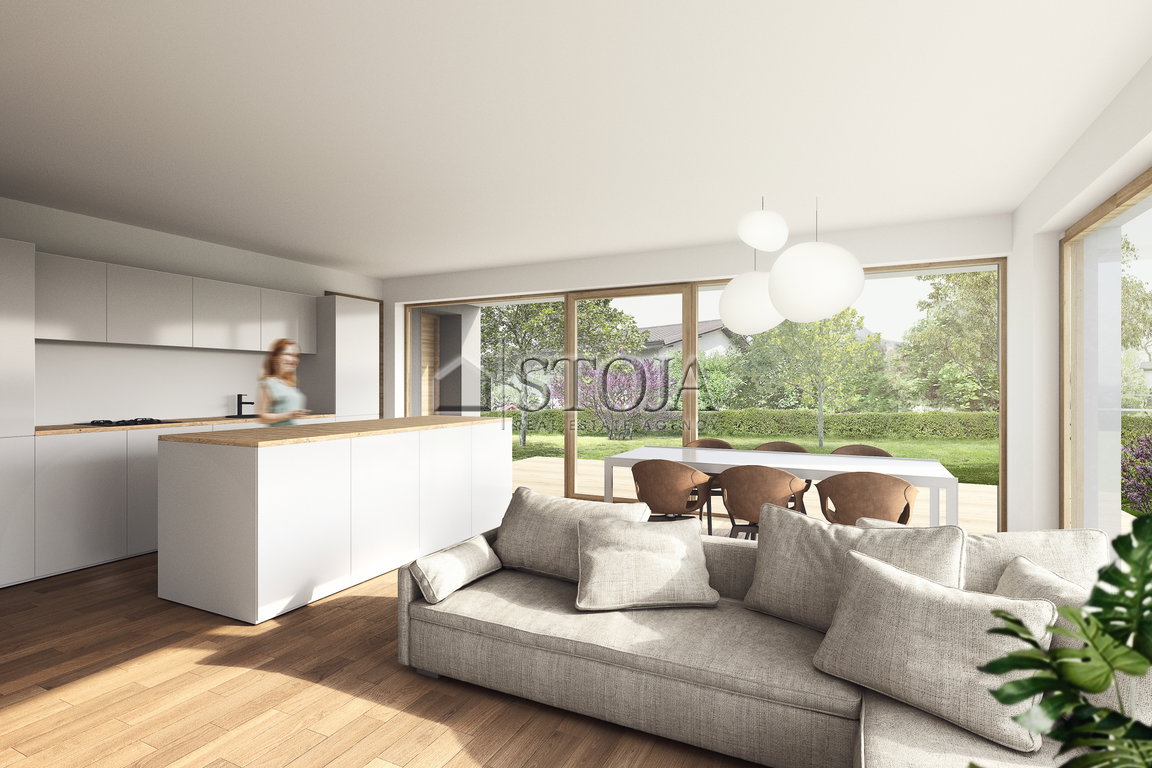
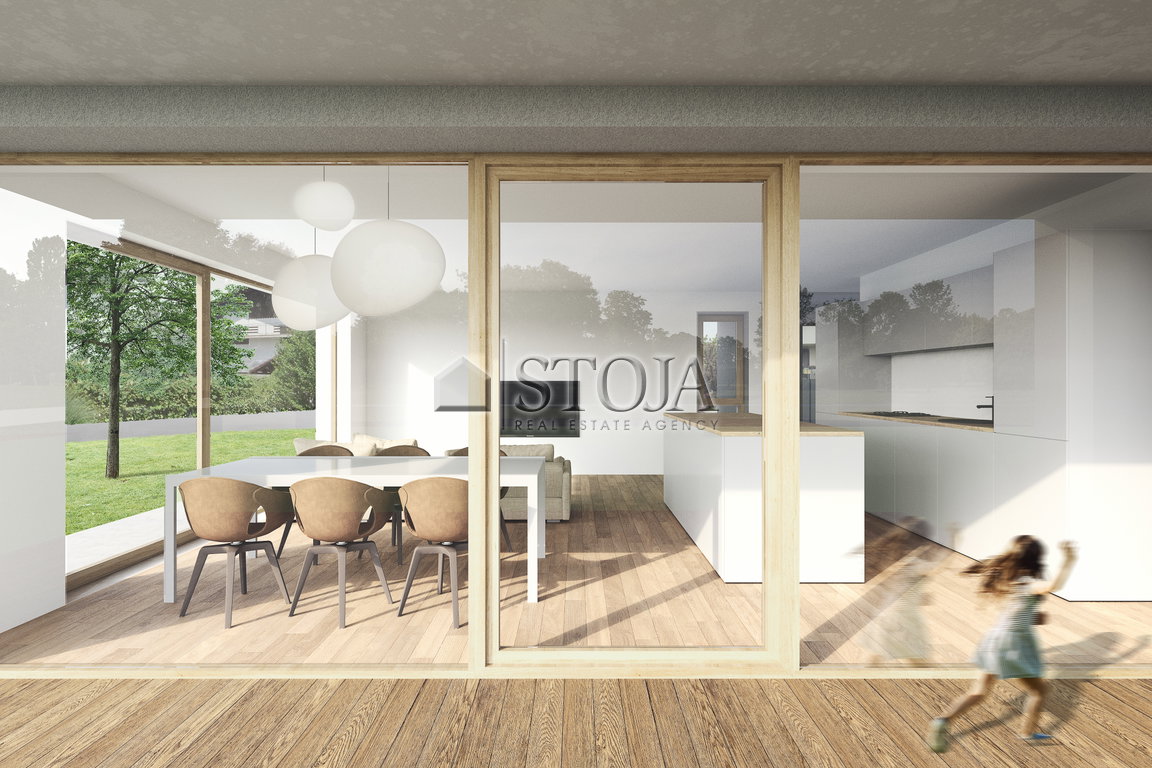
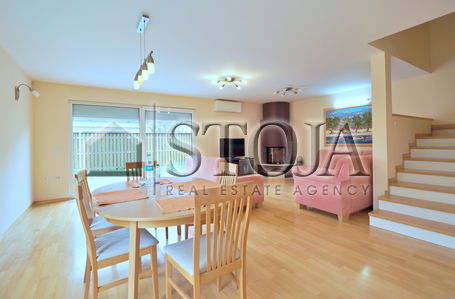
  • spacious living area with dining room and kitchen (approximately 35 m²) with access to the terrace and garden,
  • utility room with storage.

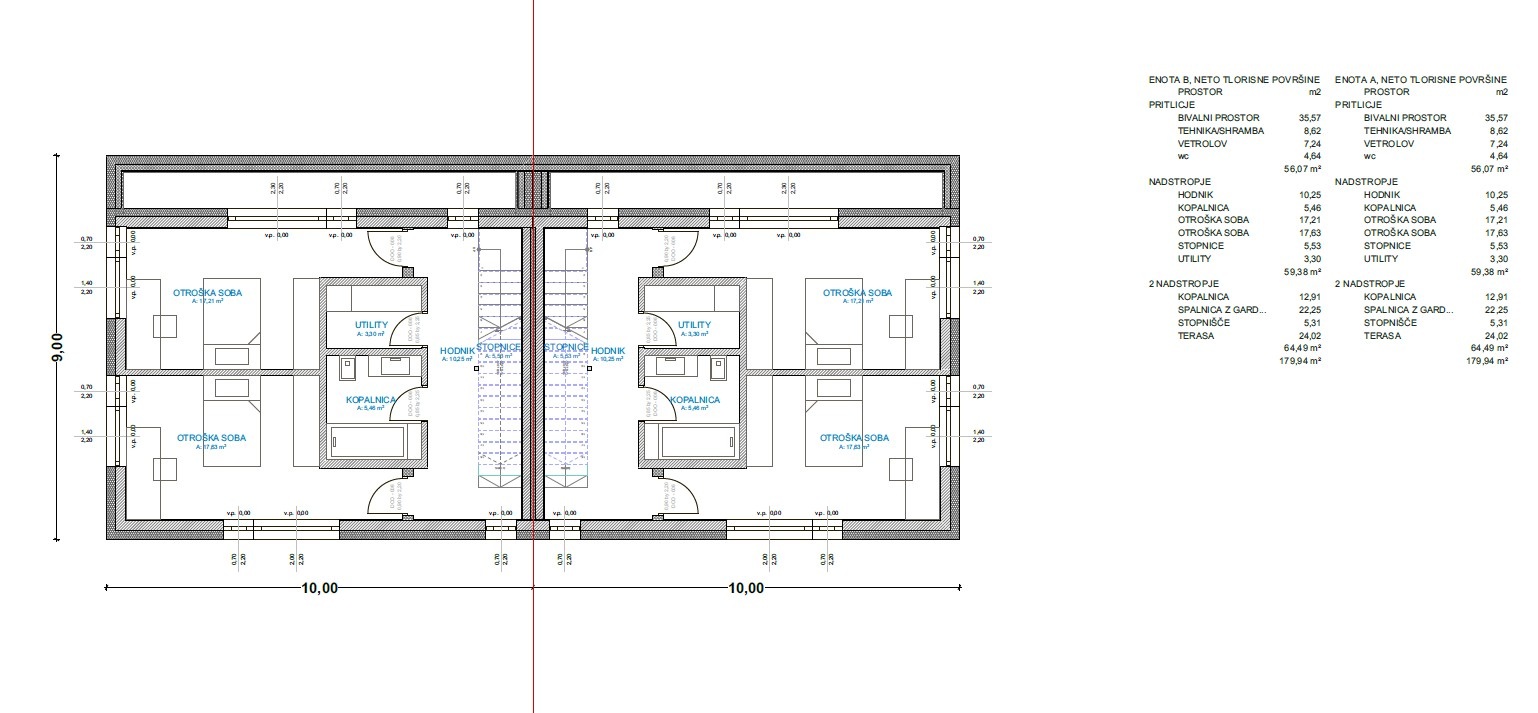
First floor:

  • two large children's or youth rooms (each over 17 m²), with the possibility of reconfiguring the floor plan into 3 separate youth rooms,
  • bathroom,
  • utility room.

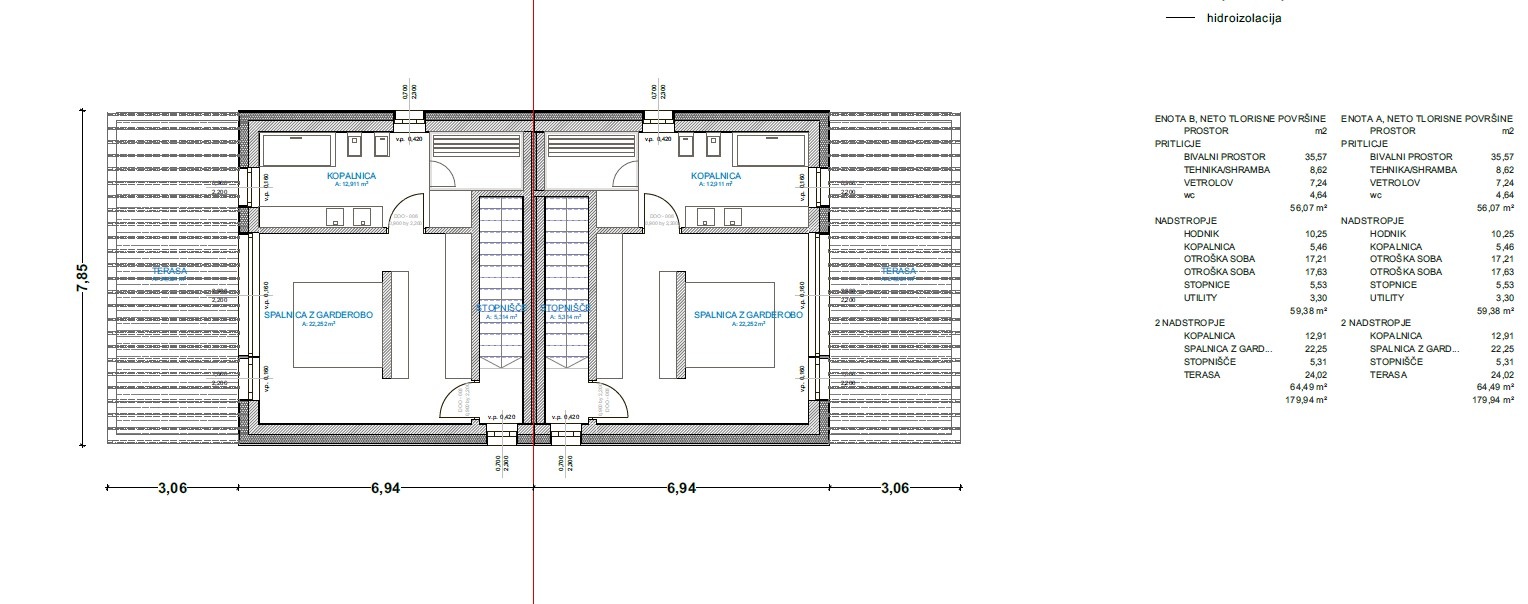
Terrace floor:

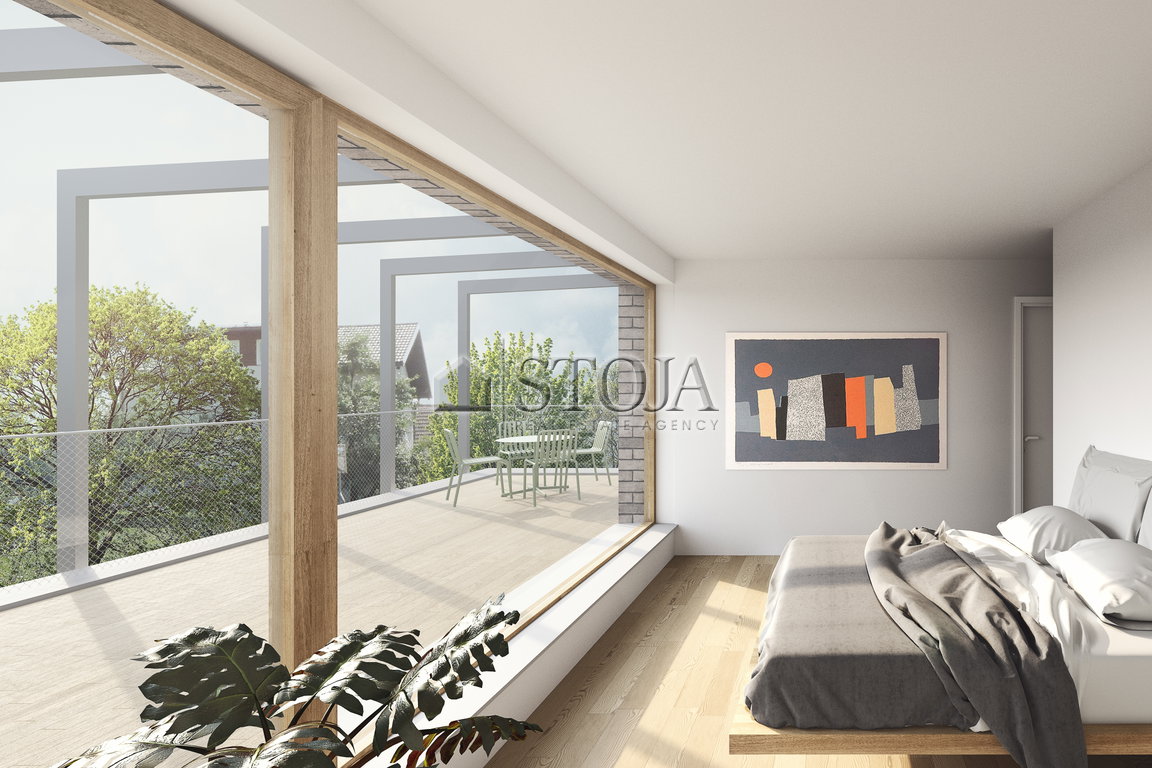
  • master bedroom with wardrobe,
  • access to a spacious 24.02 m² terrace,
  • private bathroom,
  • space intended for a sauna.

In the landscaped outdoor area, two parking spaces are provided, next to which it is also possible to place a storage shed.


The house will be built using high-quality materials and modern technologies:

  • 3-layer PVC panoramic windows,
  • electric external blinds,
  • anti-burglary entrance door,
  • decorative ceramic facade cladding,
  • clear ceiling height of 2.60 m,
  • 20 cm facade insulation,
  • 10 cm insulation under the foundation slab,
  • heating and cooling with a heat pump,
  • central ventilation system with heat recovery.

At the advertised price, the building will be completed to the III. extended construction phase, which includes:

  • completed structure,
  • flat roof,
  • facade,
  • installed windows and entrance door,
  • arranged access roads,
  • basic landscaping of the surroundings.


The estimated cost of completion to turnkey condition is approximately EUR 180,000, with the buyer taking over the turnkey completion at their own expense.


Expected handover: spring 2027.


For additional information or to arrange a joint meeting with the investor, please call us.


The advertised price includes 9.5% VAT, and the buyer does not pay an agency commission.

Features

  • Additional
    BalconyAtriumGardenParkingTerraceAsphalt RoadYardAnti-theft Door
  • Connectors
    ElectricityWaterSewerageOptical Fiber
  • Heating
    Heat PumpUnderfloor Heating
  • Orientation
    SE

Luxury

  • Near Nature
  • Very Sunny
  • Perfect
  • Designer
  • Landscaped Yard

Rooms

  • Bedroom: 5
  • Bathroom: 4