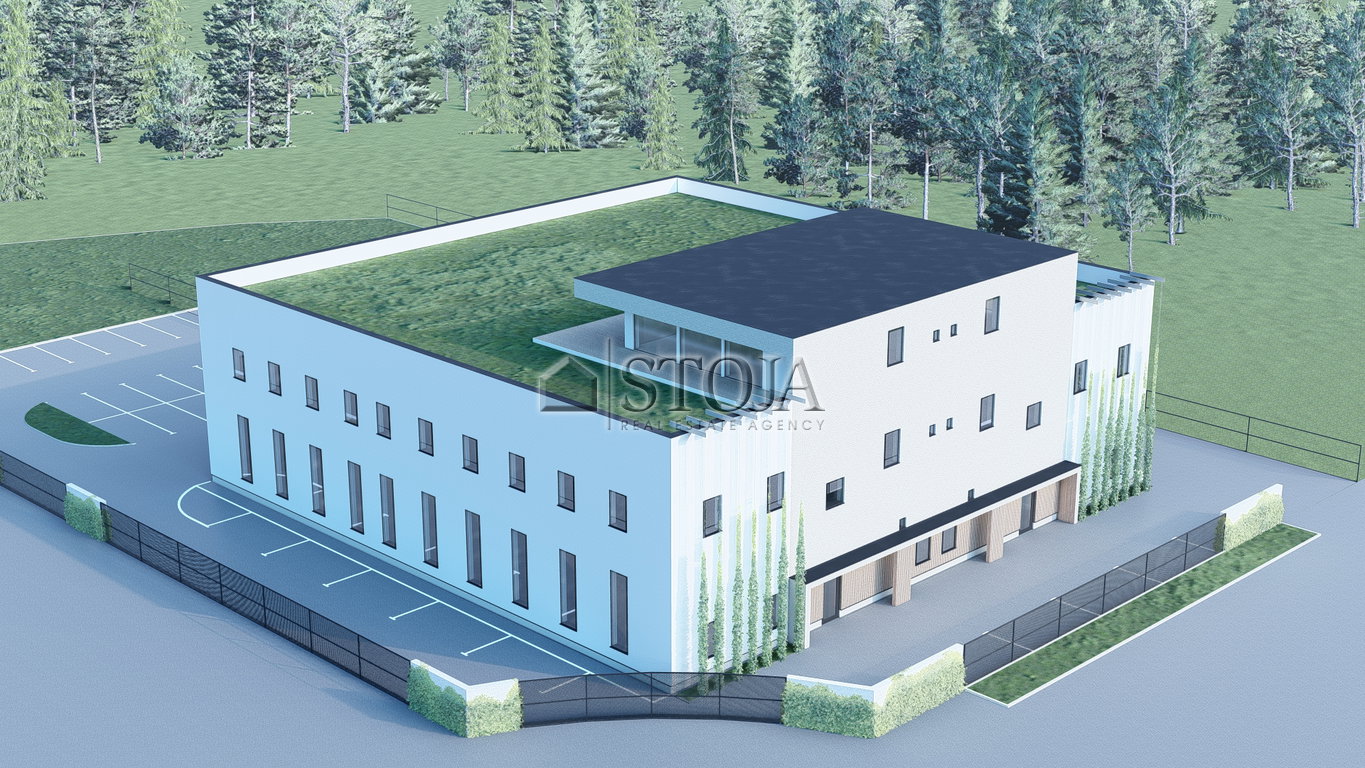
Energy PASSIVE - class A2, production and warehouse facility, with 2,331 m2 of associated land, most of which is an asphalted yard, with the possibility of increasing it by an additional 1,522 m2 of yard for a total of 3,853 m2. The additional 1,522 m2 of land can be obtained for only EUR 125,000, and the seller will also arrange it for you, which means it will be filled, compacted, and fenced.We are selling an energy-passive production and warehouse building, insulated with 30 cm of insulation and triple-glazed windows, which means extremely low costs, especially since it is heated by a heat pump. The commercial building has proper documentation and a use permit has been obtained.
The space is divided into the following floors;
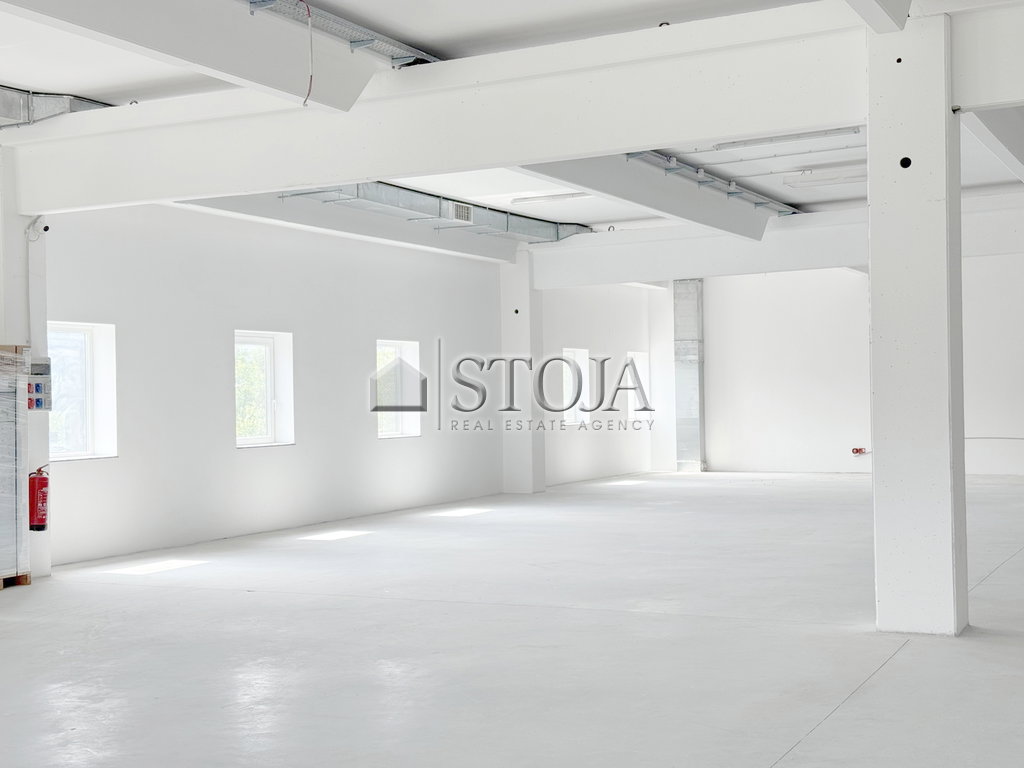
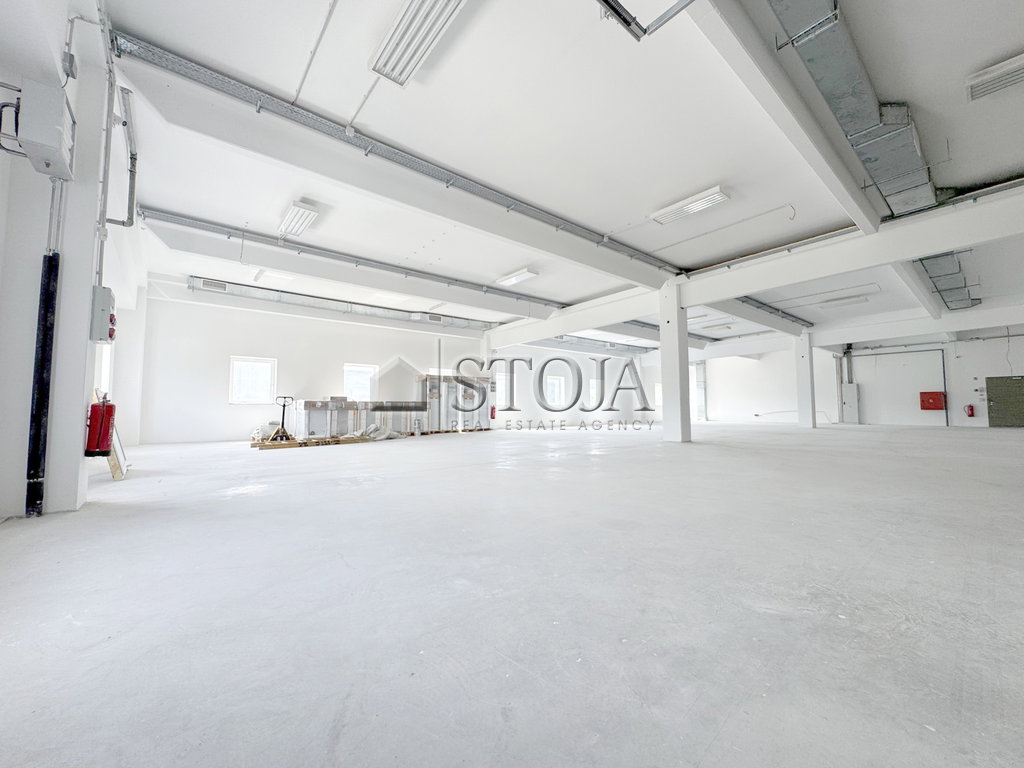
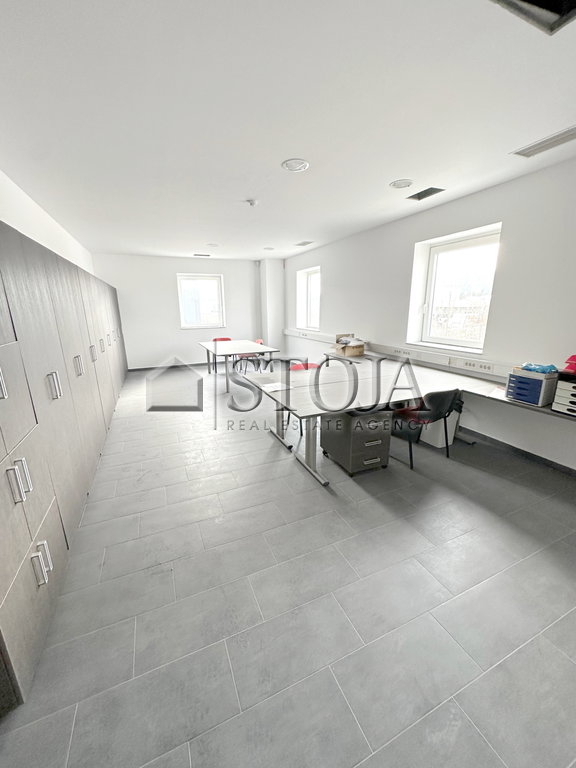
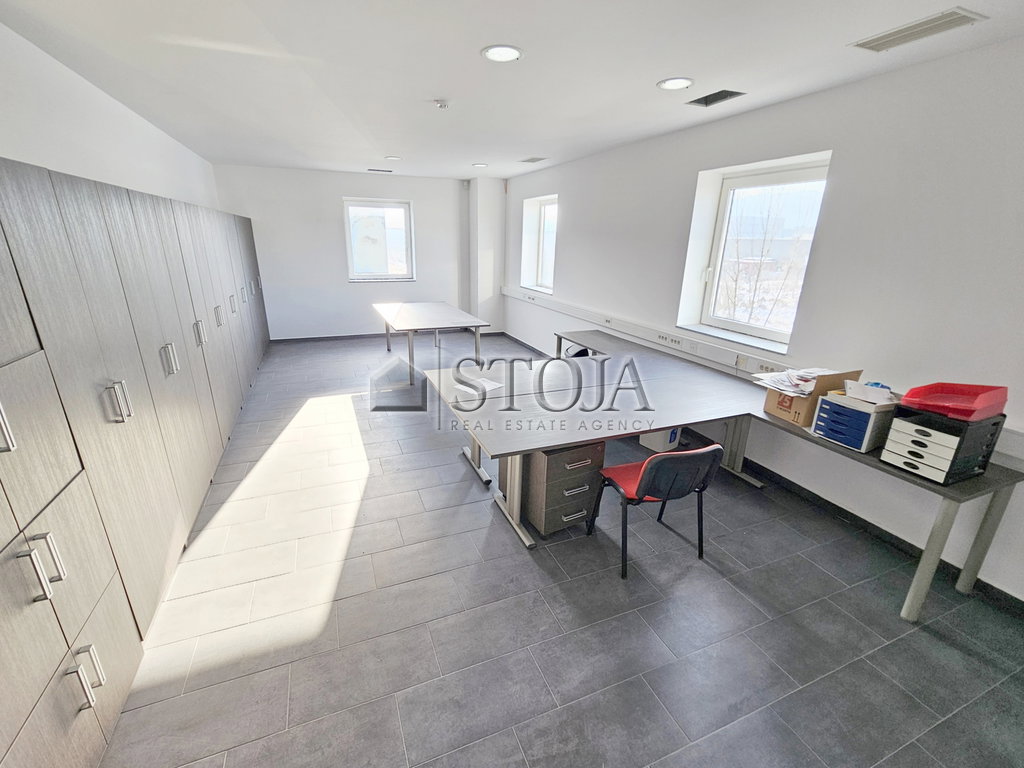
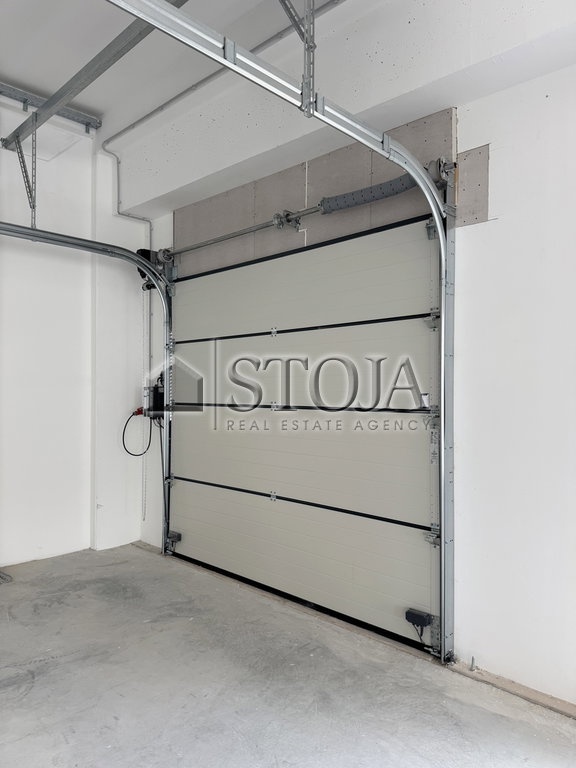
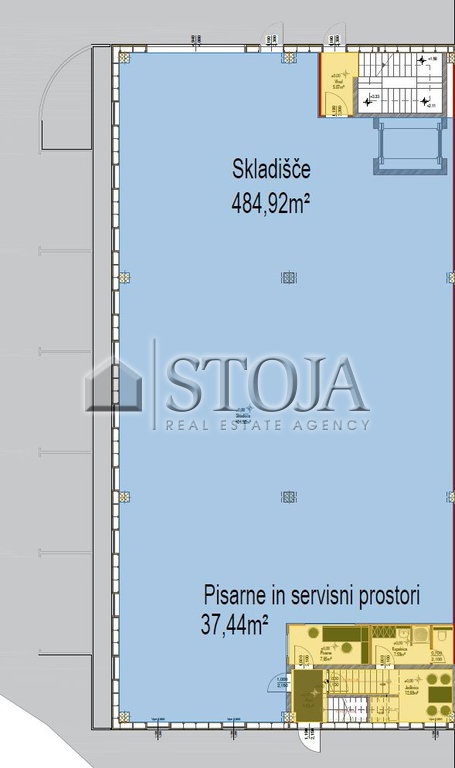
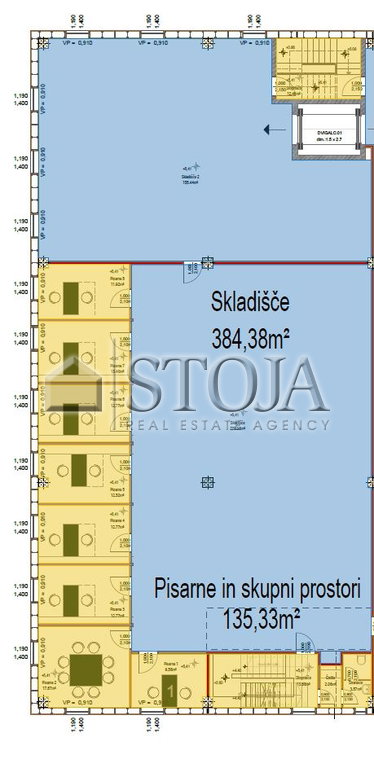


- Ground floor: floor height 4.8 m, area approx. 540 m2 warehouse and offices, with access to a freight elevator and double staircases (one on each side of the building),
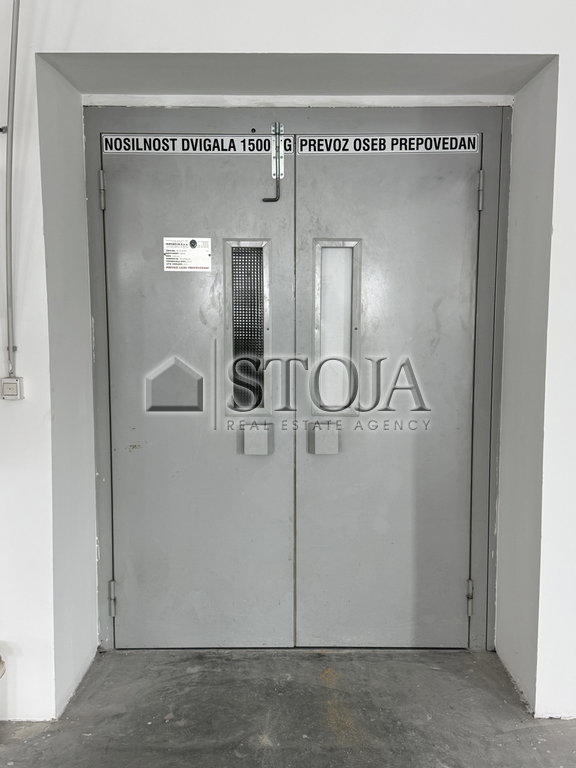

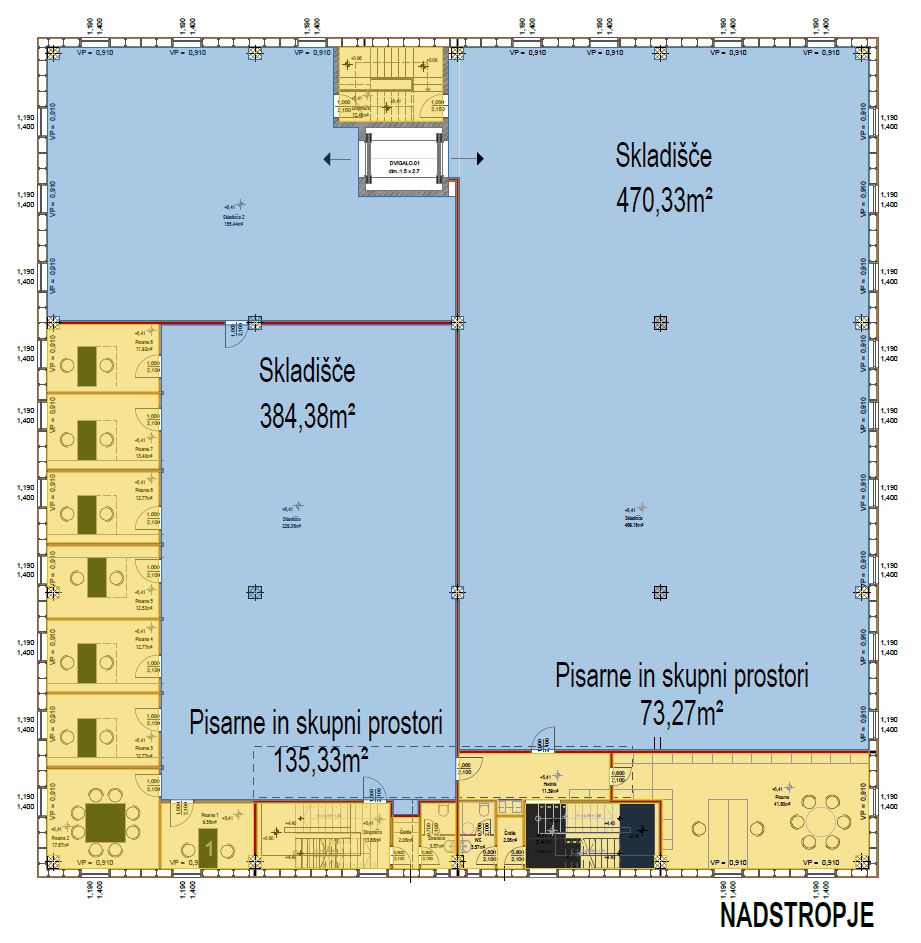
- First floor: floor height 4.4 m, area approx. 540 m2 production, warehouse and offices, with access by freight elevator, load capacity 1,500 kg.
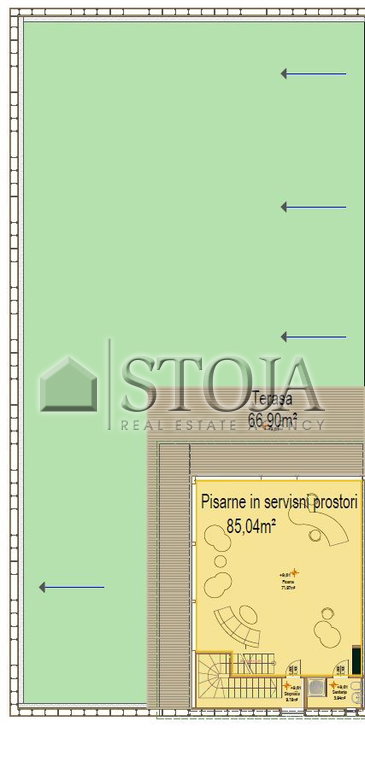

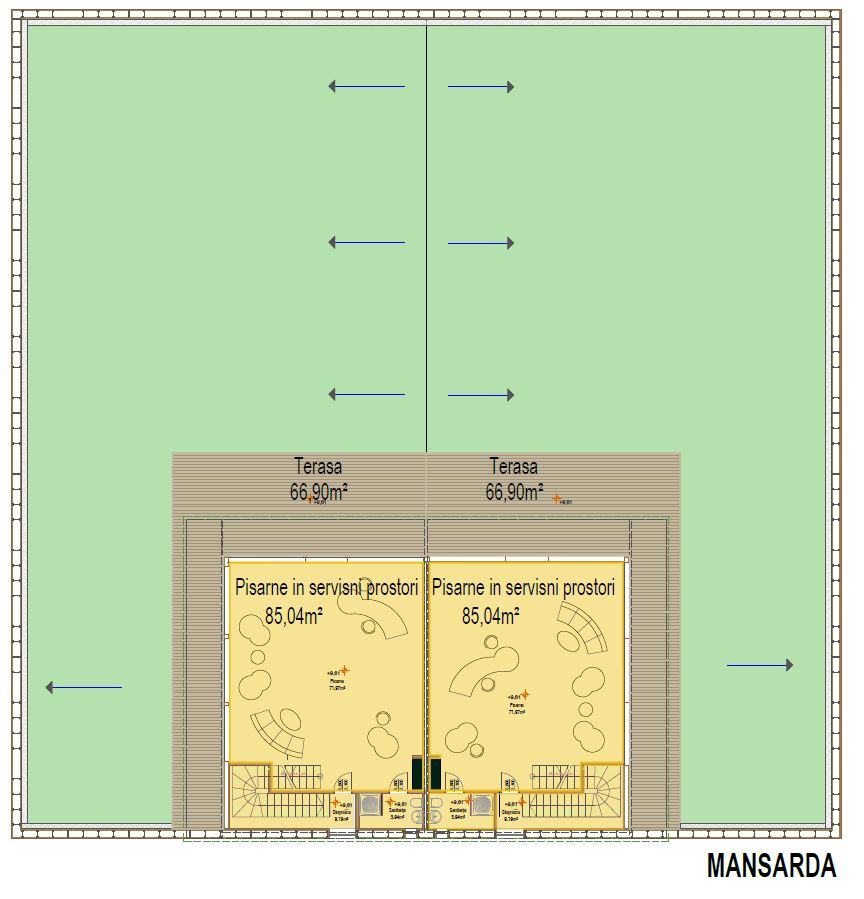
- Terrace floor: manager offices, with terrace,
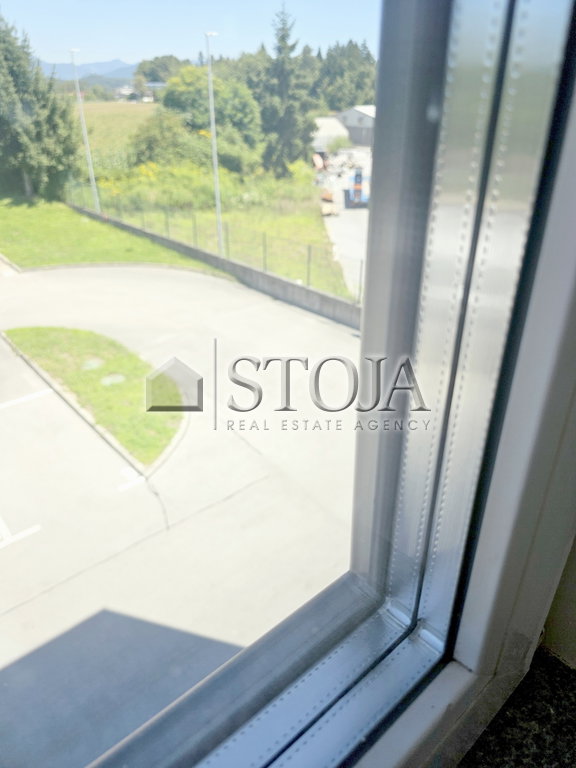
- Outside: large usable courtyard with the possibility of purchasing an additional 1,522 m2 of large yard
The building will be renovated in the near future, namely:
- the terrace floor will be equipped with blinds, air conditioning, and the terrace will be arranged,
- high-load-bearing floors will be installed on the ground floor
- the first floor is also accessed via a freight elevator with a load capacity of 1,500 kg. The building also has heat recovery ventilation.
Available for occupancy soon. You are invited to view it.
Seller's condition for concluding the transaction:
- The buyer pays the real estate transfer tax in the amount of 2% of the sale price.
- The buyer does not pay the brokerage commission.